Skip main navigation
Sold for $820,000
  • $820,000

    59 King Philip Cir, Warwick, RI 02888

    5beds
    4,451sqft
    Single Family Residence
    Built in 1950
    0.74 Acres Lot
    $1,269,600 Zestimate®
    $184/sqft
    $5,152 Estimated rent

    Home value

    $1,269,600

    $1.13M - $1.43M

    $5,152/mo

    Zestimate® history
    Loading
    Loading...

    Owner options

    List your home for rent

    $5,152/mo

    Rent Zestimate®

    Find your next renter with Zillow Rental Manager. Plus, with online applications, you can quickly screen prospective tenants – for free.

    Learn more

    $5,152/mo

    Rent Zestimate®

    Refinance and save

    $5,315/mo

    Est. payment

    Refinancing to a lower rate could help reduce your monthly payments and save thousands over the life of the loan.

    See today's rates

    $5,315/mo

    Est. payment

    Explore your selling options

    Work with a Zillow partner agent

    Leverage their expertise and Zillow's premium Showcase listings to get your home seen by more buyers.

    Get started

    List with your own agent

    Get your home in front of millions of buyers by listing it on Zillow.

    Learn how to do it

    Sell it yourself

    Take full control of how buyers see your home on Zillow by listing For Sale by Owner (FSBO).

    List your home

    What's special

    Wood-burning fireplaceCenter islandRecently painted basementLarge family roomWet barCustom built-insGraceful trees
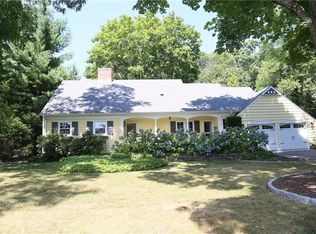
    Available for the first time in over 50 years, 59 King Philip Circle is a rare gem in Warwick’s beloved Governor Francis Farms neighborhood. Set on a generous, beautifully landscaped lot with tranquil views of Passeonkquis Cove, this timeless home offers a perfect blend of comfort, character and flexibility. From the moment you arrive, the curb appeal captivates—mature plantings, graceful trees and a welcoming entry set the tone. Inside, original craftsmanship and sunlit living spaces create a warm, inviting atmosphere, while newer roof, boiler and water heater (all 2021) offer peace of mind. The spacious living room features a wood-burning fireplace, custom built-ins and abundant natural light. A formal dining room with twin corner hutches and large windows is ideal for gatherings, flowing into the kitchen with wood cabinetry, ample prep space, center island and cove views. A large family room with wet bar and built-ins opens to a cheerful sunroom overlooking the bucolic yard and cove, perfect for morning coffee or sunset cocktails. Upstairs, a generous primary suite offers ample closet space and ensuite bath. Three additional bedrooms, two full baths and two bonus rooms provide versatile space for guests, work or play. The large, recently painted basement adds great potential-ideal for a media room, gym or studio. The backyard is a peaceful retreat, gently sloping to the cove where swans and egrets glide by. Pawtuxet Village, airport and beaches are all conveniently close!

    Zillow last checked:

    Listing updated:

    Listed by:

    Allison Dessel 401-339-6316,

    Mott & Chace Sotheby's Intl.

    Bought with:

    Dave Schneider, RES.0045023

    HERE Realty

    Source: StateWide MLS RI,MLS#: 1387291MLS Logo

    Facts & features

    Interior

    Bedrooms & bathrooms
    • Bedrooms: 5
    • Bathrooms: 4
    • Full bathrooms: 3
    • 1/2 bathrooms: 1
    Primary bedroom
    • Level: Second
    Other
    • Level: Second
    Other
    • Level: Second
    Other
    • Level: Second
    Other
    • Level: Second
    Dining room
    • Level: First
    Family room
    • Level: First
    Kitchen
    • Level: First
    Laundry
    • Level: First
    Living room
    • Level: First
    Office
    • Level: Second
    Sun room
    • Level: First
    Heating
    • Natural Gas, Baseboard, Steam
    Cooling
    • Individual Unit, Wall Unit(s)
    Appliances
    • Included: Dishwasher, Dryer, Microwave, Oven/Range, Refrigerator, Washer
    Features
    • Wall (Dry Wall), Wall (Plaster), Stairs, Wet Bar, Plumbing (Mixed), Insulation (Unknown), Ceiling Fan(s)
    • Flooring: Ceramic Tile, Hardwood, Carpet
    • Basement: Full,Bulkhead,Finished,Utility
    • Number of fireplaces: 1
    • Fireplace features: Brick
    Interior area
    • Total structure area: 3,388
    • Total interior livable area: 4,451 sqft
    • Finished area above ground: 3,388
    • Finished area below ground: 1,063

    Property

    Parking
    • Total spaces: 8
    • Parking features: Attached, Driveway
    • Attached garage spaces: 2
    • Has uncovered spaces: Yes
    Accessibility
    • Accessibility features: Extra Wide Shower
    Features
    • Patio & porch: Patio, Porch, Screened
    • Exterior features: Breezeway
    • Has view: Yes
    • View description: Water
    • Has water view: Yes
    • Water view: Water
    • Waterfront features: Walk to Salt Water, Walk To Water
    Lot
    • Size: 0.74 Acres
    • Features: Sprinklers
    Details
    • Parcel number: WARWM306B0176L0000
    • Zoning: A40
    • Special conditions: Conventional/Market Value

    Construction

    Type & style
    • Home type: SingleFamily
    • Architectural style: Cape Cod
    • Property subtype: Single Family Residence
    Materials
    • Dry Wall, Plaster, Shingles, Wood
    • Foundation: Concrete Perimeter, Unknown
    Condition
    • New construction: No
    • Year built: 1950

    Utilities & green energy

    • Electric: 200+ Amp Service
    • Utilities for property: Sewer Connected, Water Connected

    Community & HOA

    Community
    • Features: Near Public Transport, Golf, Highway Access, Hospital, Interstate, Marina, Private School, Public School, Railroad, Recreational Facilities, Restaurants, Schools, Near Shopping, Near Swimming, Tennis
    • Security: Security System Owned
    • Subdivision: Governor Francis Farms
    HOA
    • Has HOA: No
    Location
    • Region: Warwick

    Financial & listing details

    • Price per square foot: $184/sqft
    • Tax assessed value: $755,800
    • Annual tax amount: $11,894
    • Date on market: 6/11/2025

    Price history

    DateEventPrice
    9/10/2025Sold$820,000-5.2%$184/sqft
    Source: StateWide MLS RI #1387291 Report a problem
    8/15/2025Pending sale$865,000$194/sqft
    Source: StateWide MLS RI #1387291 Report a problem
    7/25/2025Contingent$865,000$194/sqft
    Source: StateWide MLS RI #1387291 Report a problem
    7/7/2025Price change$865,000-3.8%$194/sqft
    Source: StateWide MLS RI #1387291 Report a problem
    6/11/2025Listed for sale$899,000$202/sqft
    Source: StateWide MLS RI #1387291 Report a problem

    Public tax history

    YearProperty taxesTax assessment
    2025$10,936 $755,800
    2024$10,936 +2%$755,800
    2023$10,725 +5.1%$755,800 +38.7%
    2022$10,204 $544,800
    2021$10,204 $544,800
    2020$10,204 $544,800
    2019$10,204 -6.3%$544,800 +4%
    2018$10,891 +2.8%$523,600
    2017$10,598 $523,600
    2016$10,598 -1.4%$523,600 +1.1%
    2015$10,746 +3.4%$517,900
    2014$10,389 +1.4%$517,900
    2013$10,249 +2.4%$517,900 -8.5%
    2011$10,013 +1.2%$566,000
    2010$9,894 +14%$566,000 -7.8%
    2009$8,682 +5.4%$614,000
    2008$8,234 +2.7%$614,000 +18.4%
    2007$8,018 $518,600
    2006$8,018 +4.4%$518,600
    2004$7,680 +5.4%$518,600 +98.1%
    2003$7,286 $261,810
    Find assessor info on the county website

    Neighborhood: 02888

    Nearby schools

    GreatSchools rating
    Get a cash offer in 3 minutes
    Find out how much your home could sell for in as little as 3 minutes with a no-obligation cash offer.
    Estimated market value
    $1,269,600
    Get a cash offer in 3 minutes
    Find out how much your home could sell for in as little as 3 minutes with a no-obligation cash offer.
    Estimated market value
    $1,269,600