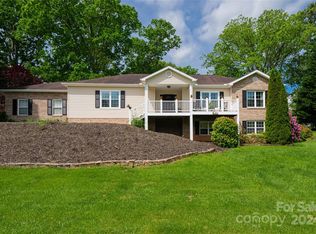
Come experience modern mountain living in this fabulously updated home featuring over 2,700 square feet of bright, open space. 3 bedrooms plus a bonus room and two living areas. The main living area impresses with soaring vaulted ceilings, recessed lighting, and a dramatic wall of windows that frame stunning mountain views. French doors open to a large deck—ideal for entertaining or simply soaking in the scenery. The kitchen is a showstopper with bold blue shaker cabinets, quartz countertops, stainless steel appliances, and a clean white tile backsplash. Thoughtfully designed for both beauty and functionality, it’s perfect for cooking and gathering. The spacious sunroom provides the perfect place to relax while enjoying the natural surroundings. Modern finishes throughout, generous living areas, and breathtaking mountain views await you! Large garage, fresh landscaping, and paved driveway all in an established neighborhood with low HOA fees just 20 min from vibrant Downtown Asheville. HVAC 2021. See attached restrictions. No rentals less than 30 days.
Closed
$620,000
59 Knollview Dr, Asheville, NC 28806
3beds
2,750sqft
Single Family Residence
Built in 1996
0.86 Acres Lot
$591,300 Zestimate®
$225/sqft
$3,063 Estimated rent
Home value
$591,300
$556,000 - $627,000
$3,063/mo
Zestimate® history
Owner options
List your home for rent
$3,063/mo
Rent Zestimate®
Find your next renter with Zillow Rental Manager. Plus, with online applications, you can quickly screen prospective tenants – for free.
$3,063/mo
Rent Zestimate®
Refinance and save
$3,960/mo
Est. payment
Refinancing to a lower rate could help reduce your monthly payments and save thousands over the life of the loan.
$3,960/mo
Est. payment
Explore your selling options
Work with a Zillow partner agent
Leverage their expertise and Zillow's premium Showcase listings to get your home seen by more buyers.
Get startedList with your own agent
Get your home in front of millions of buyers by listing it on Zillow.
Learn how to do itSell it yourself
Take full control of how buyers see your home on Zillow by listing For Sale by Owner (FSBO).
List your homeWhat's special
Breathtaking mountain viewsModern finishesRecessed lightingPaved drivewayLarge deckVaulted ceilingsSpacious sunroom
Zillow last checked:
Listing updated:
Listed by:
Martin Luna martin@martinluna.net,
EXP Realty LLC
Bought with:
Craig Severance
Mosaic Community Lifestyle Realty
Source: Canopy MLS as distributed by MLS GRID,MLS#: 4313626
Facts & features
Interior
Bedrooms & bathrooms
- Bedrooms: 3
- Bathrooms: 3
- Full bathrooms: 3
- Main level bedrooms: 2
Primary bedroom
- Level: Main
Bedroom s
- Level: Main
Bedroom s
- Level: Basement
Bathroom full
- Level: Main
Bonus room
- Level: Basement
Den
- Level: Basement
Dining room
- Level: Main
Kitchen
- Level: Main
Living room
- Level: Main
Sunroom
- Level: Main
Heating
- Central, Heat Pump
Cooling
- Central Air, Heat Pump
Appliances
- Included: Dishwasher, Electric Range, Electric Water Heater, Exhaust Hood, Microwave, Refrigerator
- Laundry: In Kitchen, Inside, Main Level, Washer Hookup
Features
- Built-in Features, Walk-In Closet(s)
- Flooring: Tile, Vinyl, Wood
- Doors: French Doors
- Basement: Daylight,Interior Entry,Partially Finished,Walk-Out Access
- Fireplace features: Gas, Living Room, Propane
Interior area
- Total structure area: 1,801
- Total interior livable area: 2,750 sqft
- Finished area above ground: 1,801
- Finished area below ground: 949
Property
Parking
- Total spaces: 2
- Parking features: Driveway, Attached Garage, Garage Faces Side, Garage on Main Level
- Attached garage spaces: 2
- Has uncovered spaces: Yes
Features
- Levels: One
- Stories: 1
- Patio & porch: Deck, Enclosed, Glass Enclosed, Rear Porch
- Has view: Yes
- View description: Long Range, Mountain(s), Winter, Year Round
Lot
- Size: 0.86 Acres
- Features: Rolling Slope, Sloped, Views
Details
- Parcel number: 971055026700000
- Zoning: OU
- Special conditions: Standard
- Other equipment: Fuel Tank(s)
Construction
Type & style
- Home type: SingleFamily
- Architectural style: Traditional
- Property subtype: Single Family Residence
Materials
- Fiber Cement, Stone
Condition
- New construction: No
- Year built: 1996
Utilities & green energy
- Sewer: Septic Installed
- Water: Well
- Utilities for property: Cable Available, Underground Utilities
Community & HOA
Community
- Subdivision: The Knolls
HOA
- Has HOA: Yes
- HOA fee: $350 annually
- HOA name: Christopher Foote, VP
- HOA phone: 719-440-2057
Location
- Region: Asheville
Financial & listing details
- Price per square foot: $225/sqft
- Tax assessed value: $273,000
- Annual tax amount: $2,135
- Date on market: 10/15/2025
- Cumulative days on market: 35 days
- Listing terms: Cash,Conventional
- Road surface type: Asphalt, Paved
Price history
| Date | Event | Price |
|---|---|---|
| 12/30/2025 | Sold | $620,000-1.6%$225/sqft |
Source:  Canopy MLS as distributed by MLS GRID #4313626 Report a problem Canopy MLS as distributed by MLS GRID #4313626 Report a problem | ||
| 11/19/2025 | Pending sale | $630,000$229/sqft |
Source: Canopy MLS as distributed by MLS GRID #4313626 Report a problem | ||
| 10/31/2025 | Price change | $630,000-3.1%$229/sqft |
Source: Canopy MLS as distributed by MLS GRID #4313626 Report a problem | ||
| 10/17/2025 | Listed for sale | $650,000+76.6%$236/sqft |
Source: Canopy MLS as distributed by MLS GRID #4313626 Report a problem | ||
| 5/14/2025 | Sold | $368,000+54.6%$134/sqft |
Source: Public Record Report a problem | ||
| 12/2/2004 | Sold | $238,000$87/sqft |
Source: Public Record Report a problem | ||
Public tax history
| Year | Property taxes | Tax assessment |
|---|---|---|
| 2025 | $2,135 +19.8% | $306,500 +12.3% |
| 2024 | $1,782 +3.1% | $273,000 |
| 2023 | $1,728 +1.6% | $273,000 |
| 2022 | $1,701 | $273,000 |
| 2021 | $1,701 +0.2% | $273,000 +7.6% |
| 2020 | $1,697 | $253,600 |
| 2019 | $1,697 +295.9% | $253,600 |
| 2018 | $429 +4.2% | $253,600 +11.7% |
| 2017 | $411 -31.8% | $227,000 |
| 2016 | $603 +10.2% | $227,000 |
| 2015 | $547 -17.1% | $227,000 |
| 2014 | $660 | $227,000 |
| 2013 | -- | $227,000 -10.7% |
| 2012 | -- | $254,200 |
| 2011 | -- | $254,200 |
| 2010 | -- | $254,200 |
| 2009 | -- | $254,200 |
| 2007 | -- | $254,200 +1.4% |
| 2006 | -- | $250,700 +28.4% |
| 2005 | -- | $195,200 |
| 2004 | -- | $195,200 |
| 2003 | -- | $195,200 |
| 2002 | -- | $195,200 +25.3% |
| 2001 | -- | $155,800 |
| 2000 | -- | $155,800 |
Find assessor info on the county website
Neighborhood: 28806
Nearby homes
- $535,1003 bd3 ba1.7k sqft53 Knollview Dr, Asheville, NC 28806Off Market
- $653,5003 bd3 ba1.8k sqft65 Knollview Dr, Asheville, NC 28806Sold
- $560,3003 bd4 ba2.7k sqft64 Knollview Dr, Asheville, NC 28806Off Market

- $379,9003 bd3 ba1.9k sqft54 Knollview Dr, Asheville, NC 28806For Sale By Owner

- $399,1003 bd2 ba792 sqft69 Knollview Dr, Asheville, NC 28806Off Market
- $462,4003 bd3 ba1.6k sqft223 Ferguson Dr, Asheville, NC 28806Off Market
- $534,0003 bd2 ba2k sqft40 Peek Ridge Ln, Asheville, NC 28806Off Market
- $647,2003 bd3 ba3.9k sqft217 Ferguson Dr, Asheville, NC 28806Off Market
Nearby schools
GreatSchools rating
- 10/10West Buncombe ElementaryGrades: K-4Distance: 2 mi
- 6/10Clyde A Erwin Middle SchoolGrades: 7-8Distance: 1.6 mi
- 2/10Clyde A Erwin HighGrades: PK,9-12Distance: 1.8 mi
Schools provided by the listing agent
- Elementary: West Buncombe/Eblen
- Middle: Clyde A Erwin
- High: Clyde A Erwin
Source: Canopy MLS as distributed by MLS GRID. This data may not be complete. We recommend contacting the local school district to confirm school assignments for this home.
Get a cash offer in 3 minutes
Find out how much your home could sell for in as little as 3 minutes with a no-obligation cash offer.
Estimated market value
$591,300
Get a cash offer in 3 minutes
Find out how much your home could sell for in as little as 3 minutes with a no-obligation cash offer.
Estimated market value
$591,300
- North Carolina
- Buncombe County
- Asheville
- 28806
- 59 Knollview Dr
Nearby cities
Nearby neighborhoods
Nearby zip codes
Other Asheville Topics
