If you’ve always dreamed of living along the shores of Lake Erie, this is your chance to own a true waterfront retreat. Wake up to soothing waves and end each day with breathtaking sunsets right outside your door.
This distinctive 3-bedroom, 2.5-bath home features a bright, open floor plan designed for both relaxation and entertaining. The spacious living and family rooms flow seamlessly together, offering stunning lake views, a custom-designed fireplace, and a built-in wet bar—perfect for hosting or unwinding in style.
The updated kitchen is both elegant and functional, showcasing stainless steel appliances, granite countertops, and a custom tile backsplash. Conveniently located is a first floor laundry with custom cabinets and its own entrance. The primary suite is a private escape, complete with a walk-in closet, en suite bath, and sliding doors that lead to your own deck overlooking the water—an ideal spot for morning coffee or quiet evenings.
Two additional bedrooms and a guest bath provide comfortable accommodations, while the vaulted four-season sunroom is a standout feature, with walls of windows framing the beautifully landscaped grounds, deck, fire pit, and sweeping lake views.
The large basement offers endless potential for future living space, and the oversized two-car attached garage includes convenient built-ins for storage and organization.
Move right in and enjoy, or bring your personal vision to make it truly your own. Life is short—make every day feel like a getaway.
Closed
$675,000
59 Lakehurst Dr, Eastlake, OH 44095
3beds
2,949sqft
Single Family Residence
Built in 1980
0.82 Acres Lot
$679,100 Zestimate®
$229/sqft
$2,724 Estimated rent
Home value
$679,100
$645,000 - $713,000
$2,724/mo
Zestimate® history
Owner options
List your home for rent
$2,724/mo
Rent Zestimate®
Find your next renter with Zillow Rental Manager. Plus, with online applications, you can quickly screen prospective tenants – for free.
$2,724/mo
Rent Zestimate®
Refinance and save
$3,703/mo
Est. payment
Refinancing to a lower rate could help reduce your monthly payments and save thousands over the life of the loan.
$3,703/mo
Est. payment
Explore your selling options
Work with a Zillow partner agent
Leverage their expertise and Zillow's premium Showcase listings to get your home seen by more buyers.
Get startedList with your own agent
Get your home in front of millions of buyers by listing it on Zillow.
Learn how to do itSell it yourself
Take full control of how buyers see your home on Zillow by listing For Sale by Owner (FSBO).
List your homeWhat's special
Waterfront retreatCustom-designed fireplaceBeautifully landscaped groundsBright open floor planFire pitSweeping lake viewsStunning lake views
Zillow last checked:
Listing updated:
Listed by:
Marilyn J LaMarco 216-215-8858 marilynlamarco@yahoo.com,
RE/MAX Revealty
Bought with:
Elise Colacicco, 2025002565
Howard Hanna
Source: MLS Now,MLS#: 5202544 Originating MLS: Akron Cleveland Association of REALTORS
Originating MLS: Akron Cleveland Association of REALTORSFacts & features
Interior
Bedrooms & bathrooms
- Bedrooms: 3
- Bathrooms: 3
- Full bathrooms: 2
- 1/2 bathrooms: 1
- Main level bathrooms: 1
Primary bedroom
- Description: Sliding doors to wood balcony.,Flooring: Carpet
- Features: Walk-In Closet(s)
- Level: Second
- Dimensions: 16 x 12
Bedroom
- Description: Great lake views.,Flooring: Carpet
- Level: Second
- Dimensions: 12 x 14
Bedroom
- Description: Great lake views and built-ins.,Flooring: Carpet
- Features: Built-in Features
- Level: Second
- Dimensions: 12 x 11
Dining room
- Description: Flooring: Carpet
- Features: Chandelier
- Level: First
- Dimensions: 15 x 12
Eat in kitchen
- Description: Flooring: Ceramic Tile
- Features: Chandelier
- Level: First
- Dimensions: 12 x 11
Family room
- Description: Panoramic views of the lake and wet bar.,Flooring: Carpet
- Features: Wet Bar, Built-in Features, Fireplace
- Level: First
- Dimensions: 24 x 24
Kitchen
- Description: Flooring: Ceramic Tile
- Features: Granite Counters
- Level: First
- Dimensions: 12 x 11
Laundry
- Description: Built-ins and side entrance.,Flooring: Ceramic Tile
- Features: Built-in Features
- Level: First
Living room
- Description: Panoramic views of the lake.,Flooring: Carpet
- Features: Fireplace
- Level: First
- Dimensions: 20 x 15
Sunroom
- Description: Walk out to deck.,Flooring: Ceramic Tile
- Features: Cathedral Ceiling(s)
- Level: First
- Dimensions: 15 x 12
Heating
- Baseboard, Forced Air, Hot Water, Steam
Cooling
- Central Air
Appliances
- Included: Cooktop, Dryer, Dishwasher, Disposal, Microwave, Range, Refrigerator, Washer
- Laundry: Laundry Room
Features
- Wet Bar, Built-in Features, Ceiling Fan(s), Chandelier, Cathedral Ceiling(s), Entrance Foyer, Granite Counters, Open Floorplan, Recessed Lighting, Storage, Natural Woodwork, Walk-In Closet(s)
- Windows: Aluminum Frames, Bay Window(s), Double Pane Windows, Wood Frames
- Basement: Concrete,Unfinished
- Number of fireplaces: 1
- Fireplace features: Family Room, Glass Doors, Living Room
Interior area
- Total structure area: 2,949
- Total interior livable area: 2,949 sqft
- Finished area above ground: 2,949
Property
Parking
- Total spaces: 2
- Parking features: Attached, Garage
- Attached garage spaces: 2
Features
- Levels: Three Or More
- Patio & porch: Deck, Front Porch, Patio, Porch
- Exterior features: Fire Pit, Lighting, Private Yard
- Has view: Yes
- View description: Lake, Neighborhood, Panoramic, Water
- Has water view: Yes
- Water view: Lake,Water
- Waterfront features: Lake Front, Waterfront
- Frontage type: Lakefront
Lot
- Size: 0.82 Acres
- Features: Back Yard, Cul-De-Sac, City Lot, Dead End, Flat, Front Yard, Lake Erie Front, Lake Front, Landscaped, Level, Private, Few Trees, Views, Waterfront
Details
- Parcel number: 34B024M000060
- Special conditions: Estate
Construction
Type & style
- Home type: SingleFamily
- Architectural style: Contemporary
- Property subtype: Single Family Residence
Materials
- Aluminum Siding, Brick, Cedar
- Foundation: Block
- Roof: Asphalt,Fiberglass
Condition
- Year built: 1980
Details
- Warranty included: Yes
Utilities & green energy
- Sewer: Public Sewer
- Water: Public
Community & HOA
Community
- Security: Smoke Detector(s)
- Subdivision: Waterview Estates Sub
HOA
- Has HOA: No
Location
- Region: Eastlake
Financial & listing details
- Price per square foot: $229/sqft
- Tax assessed value: $501,210
- Annual tax amount: $8,226
- Date on market: 4/18/2026
- Cumulative days on market: 9 days
Price history
| Date | Event | Price |
|---|---|---|
| 5/28/2026 | Sold | $675,000$229/sqft |
Source:  MLS Now #5202544 Report a problem MLS Now #5202544 Report a problem | ||
| 4/28/2026 | Pending sale | $675,000$229/sqft |
Source: MLS Now #5202544 Report a problem | ||
| 4/21/2026 | Contingent | $675,000$229/sqft |
Source: MLS Now #5202544 Report a problem | ||
| 4/18/2026 | Listed for sale | $675,000$229/sqft |
Source: MLS Now #5202544 Report a problem | ||
Public tax history
| Year | Property taxes | Tax assessment |
|---|---|---|
| 2025 | $8,226 -9% | $175,430 |
| 2024 | $9,039 +10.9% | $175,430 +27.2% |
| 2023 | $8,147 -0.8% | $137,890 |
| 2022 | $8,214 -0.5% | $137,890 |
| 2021 | $8,251 +3.3% | $137,890 +15% |
| 2020 | $7,989 +7.5% | $119,910 |
| 2019 | $7,432 +30.2% | $119,910 +32.3% |
| 2018 | $5,710 | $90,630 |
| 2017 | $5,710 +7.1% | $90,630 |
| 2016 | $5,329 +0.3% | $90,630 |
| 2015 | $5,312 +5.5% | $90,630 |
| 2014 | $5,036 0% | $90,630 |
| 2013 | $5,038 -14.7% | $90,630 -14.3% |
| 2012 | $5,904 +38.2% | $105,810 +17.2% |
| 2011 | $4,271 +2% | $90,270 |
| 2010 | $4,186 +4.8% | $90,270 +0% |
| 2009 | $3,995 +4.1% | $90,265 -10% |
| 2008 | $3,839 +1% | $100,296 |
| 2007 | $3,800 -54.4% | $100,296 |
| 2006 | $8,334 +24.1% | $100,296 +11.5% |
| 2005 | $6,718 -1.7% | $89,926 |
| 2004 | $6,837 +1.1% | $89,926 |
| 2003 | $6,762 +20.9% | $89,926 +18% |
| 2002 | $5,595 -0.2% | $76,230 |
| 2001 | $5,608 -0.1% | $76,230 |
| 2000 | $5,614 +10.4% | $76,230 +11.3% |
| 1999 | $5,083 | $68,475 |
Find assessor info on the county website
Neighborhood: 44095
Nearby homes
- $396,4004 bd2 ba2.2k sqft55 N Lakehurst Dr, Eastlake, OH 44095Off Market
- $487,9003 bd2 ba1.6k sqft63 Lakehurst Dr, Eastlake, OH 44095Off Market
- $765,6004 bd3 ba4.6k sqft45 N Lakehurst Dr, Eastlake, OH 44095Off Market
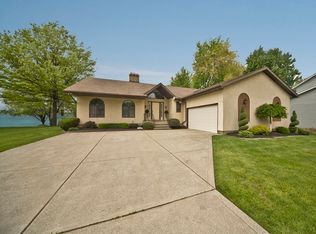
- $377,0004 bd2 ba2.4k sqft67 N Lakehurst Dr, Eastlake, OH 44095Off Market
- $327,9004 bd1 ba1.7k sqft64 Lakehurst Dr, Eastlake, OH 44095Off Market
- $534,0003 bd2 ba3.6k sqft38 Pinehurst Blvd, Eastlake, OH 44095Off Market
- $254,600-- bd-- ba-- sqft52 Pinehurst Blvd, Eastlake, OH 44095Off Market
- $193,800-- bd-- ba-- sqft52 Pinehurst Blvd, Eastlake, OH 44095Off Market
Nearby schools
GreatSchools rating
- 5/10Jefferson Elementary SchoolGrades: K-5Distance: 0.6 mi
- 6/10Eastlake Middle SchoolGrades: 6-8Distance: 0.6 mi
- 4/10North High SchoolGrades: 9-12Distance: 2.4 mi
Schools provided by the listing agent
- District: Willoughby-Eastlake - 4309
Source: MLS Now. This data may not be complete. We recommend contacting the local school district to confirm school assignments for this home.
Get a cash offer in 3 minutes
Find out how much your home could sell for in as little as 3 minutes with a no-obligation cash offer.
Estimated market value
$679,100
Get a cash offer in 3 minutes
Find out how much your home could sell for in as little as 3 minutes with a no-obligation cash offer.
Estimated market value
$679,100
- Ohio
- Lake County
- Eastlake
- 44095
- 59 Lakehurst Dr
