Skip main navigation
Closed
  • $135,000

    59 Langley Dr, Waynesboro, VA 22980

    4beds
    2,465sqft
    Single Family Residence
    Built in 2005
    0.41 Acres Lot
    $420,200 Zestimate®
    $55/sqft
    $2,545 Estimated rent

    Home value

    $420,200

    $382,000 - $454,000

    $2,545/mo

    Zestimate® history
    Loading
    Loading...

    Owner options

    List your home for rent

    $2,545/mo

    Rent Zestimate®

    Find your next renter with Zillow Rental Manager. Plus, with online applications, you can quickly screen prospective tenants – for free.

    Learn more

    $2,545/mo

    Rent Zestimate®

    Refinance and save

    $622/mo

    Est. payment

    Refinancing to a lower rate could help reduce your monthly payments and save thousands over the life of the loan.

    See today's rates

    $622/mo

    Est. payment

    Explore your selling options

    Work with a Zillow partner agent

    Leverage their expertise and Zillow's premium Showcase listings to get your home seen by more buyers.

    Get started

    List with your own agent

    Get your home in front of millions of buyers by listing it on Zillow.

    Learn how to do it

    Sell it yourself

    Take full control of how buyers see your home on Zillow by listing For Sale by Owner (FSBO).

    List your home

    What's special

    Wilson school districtFenced backyardNew hvacNew sidingLarge levelNew roof
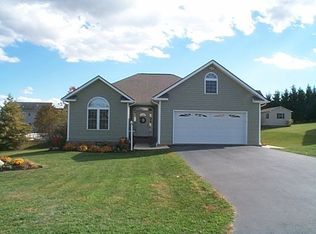
    Are you looking for a four bedroom, two and a half bath home in Wilson School District? Here is your opportunity to own this lovely home with a large level and fenced backyard in a great location! NEW ROOF, NEW SIDING, NEW HVAC and new fence! Located minutes away from I-64, shopping, restaurants and easy commute to Staunton or Charlottesville.

    Zillow last checked:

    Listing updated:

    Listed by:

    BETTY AGUILAR 434-996-9699,

    EXP REALTY LLC

    Bought with:

    KK HOMES TEAM, 0226024747

    LONG & FOSTER REAL ESTATE INC STAUNTON/WAYNESBORO

    Source: CAAR,MLS#: 647046MLS LogoOriginating MLS: Greater Augusta Association of Realtors Inc

    Facts & features

    Interior

    Bedrooms & bathrooms
    • Bedrooms: 4
    • Bathrooms: 3
    • Full bathrooms: 2
    • 1/2 bathrooms: 1
    • Main level bathrooms: 1
    Rooms
    • Room types: Bathroom, Bedroom, Dining Room, Eat-in Kitchen, Family Room, Full Bath, Foyer, Half Bath, Kitchen, Laundry, Living Room, Primary Bathroom, Primary Bedroom, Mud Room
    Heating
    • Central, Heat Pump, Propane
    Cooling
    • Central Air, Heat Pump
    Appliances
    • Included: Dishwasher, Electric Range, Disposal, Microwave, Refrigerator
    • Laundry: Washer Hookup, Dryer Hookup
    Features
    • Double Vanity, Walk-In Closet(s), Breakfast Bar, Entrance Foyer, Eat-in Kitchen, Mud Room, Vaulted Ceiling(s)
    • Flooring: Carpet, Ceramic Tile, Hardwood
    • Windows: Double Pane Windows
    • Basement: Crawl Space
    • Number of fireplaces: 1
    • Fireplace features: One, Gas Log
    Interior area
    • Total structure area: 2,975
    • Total interior livable area: 2,465 sqft
    • Finished area above ground: 2,465
    • Finished area below ground: 0

    Property

    Parking
    • Total spaces: 2
    • Parking features: Asphalt, Attached, Garage Faces Front, Garage
    • Attached garage spaces: 2
    Features
    • Levels: Two
    • Stories: 2
    • Patio & porch: Rear Porch, Deck, Front Porch, Porch
    • Exterior features: Fence
    • Fencing: Privacy,Vinyl,Partial
    • Has view: Yes
    • View description: Residential
    Lot
    • Size: 0.41 Acres
    • Features: Garden, Level, Open Lot
    Details
    • Parcel number: 067/C2 6/ 94 /
    • Zoning description: R-1 Residential

    Construction

    Type & style
    • Home type: SingleFamily
    • Architectural style: Colonial
    • Property subtype: Single Family Residence
    Materials
    • Brick, Stick Built, Vinyl Siding
    • Foundation: Brick/Mortar
    • Roof: Composition,Shingle
    Condition
    • New construction: No
    • Year built: 2005

    Utilities & green energy

    • Sewer: Public Sewer
    • Water: Public
    • Utilities for property: Propane, Other

    Community & HOA

    Community
    • Subdivision: BRIDGEPORT
    HOA
    • Has HOA: No
    Location
    • Region: Waynesboro

    Financial & listing details

    • Price per square foot: $55/sqft
    • Tax assessed value: $407,300
    • Annual tax amount: $1,584
    • Date on market: 10/27/2023
    • Cumulative days on market: 6 days
    • Exclusions: Washer & Dryer

    Price history

    DateEventPrice
    6/9/2025Sold$135,000-64.5%$55/sqft
    Source: Public Record Report a problem
    12/15/2023Sold$379,900$154/sqft
    Source: CAAR #647046 Report a problem
    11/3/2023Pending sale$379,900$154/sqft
    Source: CAAR #647046 Report a problem
    10/27/2023Listed for sale$379,900+38.1%$154/sqft
    Source: GASAOR #647046 Report a problem
    7/1/2016Sold$275,000-8%$112/sqft
    Source: Public Record Report a problem
    8/27/2011Listing removed$299,000$121/sqft
    Source: Loring Woodriff Real Estate Associates #486269 Report a problem
    7/29/2011Listed for sale$299,000$121/sqft
    Source: Loring Woodriff Real Estate Associates #486269 Report a problem
    6/25/2011Listing removed$299,000$121/sqft
    Source: Loring Woodriff Real Estate Associates #486269 Report a problem
    5/14/2011Listed for sale$299,000$121/sqft
    Source: Loring Woodriff Real Estate Associates #486269 Report a problem

    Public tax history

    YearProperty taxesTax assessment
    2025$2,118 -1%$407,300 -1%
    2024$2,139 +35%$411,300 +63.6%
    2023$1,584 $251,400
    2022$1,584 $251,400
    2021$1,584 $251,400
    2020$1,584 $251,400
    2019$1,584 -31%$251,400 +9.5%
    2018$2,297 +72.4%$229,650
    2017$1,332 +16.1%$229,650
    2016$1,148 $229,650
    2015$1,148 $229,650
    2014$1,148 $229,650 -4%
    2013$1,148 $239,100
    2012-- $239,100
    2010-- $239,100
    2009-- $239,100
    Find assessor info on the county website

    Neighborhood: 22980

    Nearby schools

    GreatSchools rating
    Schools provided by the listing agent
    • Elementary: Wilson
    • Middle: Wilson
    • High: Wilson Memorial

    Source: CAAR. This data may not be complete. We recommend contacting the local school district to confirm school assignments for this home.

    Get pre-qualified for a loan
    At Zillow Home Loans, we can pre-qualify you in as little as 5 minutes with no impact to your credit score.

    An equal housing lender. NMLS #10287.

    Sell for more on Zillow
    Get a Zillow Showcase℠ listing at no additional cost and you could sell for .
    $420,200
    2% more
    +$8,404
    With Zillow Showcase(estimated)
    $428,604