Welcome to 59 Lexington Ave. In the township of East Lansdowne. This is your opportunity to own this duplex, live in one unit and rent the other, or rent both units, great opportunity for good income. Enter the home with an open front porch. The door on the left will get you into the first-floor unit. I consist of a living room, next is your one bedroom, from there you enter the kitchen, it has a refrigerator, gas stove. Last there is a room at the back of the house that could be used as an eat-in kitchen, that also leads to the back yard. Also, the bathroom has a stall shower. The door on the right leads to the second-floor unit. Walk up the stairs leading to the living room with a large closet. In the rear of the home is the cook in kitchen with a gas stove., next is the large eat-in kitchen with refrigerator. Down the hallway leads to a hall bathroom. The next room is a bedroom. The third floor has two bedrooms, making this a three bedroom second floor unit. This home has a private drive for your convenience. Property is close to shopping, schools and transportation. So, make your appointment and make it yours! Property to be sold as-is, with seller making no repairs.
Sold for $200,000
$200,000
59 Lexington Ave, East Lansdowne, PA 19050
11beds
--baths
1,910sqft
Duplex
Built in 1910
-- sqft lot
$230,100 Zestimate®
$105/sqft
$1,749 Estimated rent
Home value
$230,100
$219,000 - $242,000
$1,749/mo
Zestimate® history
Owner options
List your home for rent
$1,749/mo
Rent Zestimate®
Find your next renter with Zillow Rental Manager. Plus, with online applications, you can quickly screen prospective tenants – for free.
$1,749/mo
Rent Zestimate®
Refinance and save
$1,439/mo
Est. payment
Refinancing to a lower rate could help reduce your monthly payments and save thousands over the life of the loan.
$1,439/mo
Est. payment
Explore your selling options
Work with a Zillow partner agent
Leverage their expertise and Zillow's premium Showcase listings to get your home seen by more buyers.
Get startedList with your own agent
Get your home in front of millions of buyers by listing it on Zillow.
Learn how to do itSell it yourself
Take full control of how buyers see your home on Zillow by listing For Sale by Owner (FSBO).
List your homeWhat's special
Eat-in kitchenOne bedroomOpen front porchPrivate driveLarge closetHall bathroom
Zillow last checked:
Listing updated:
Listed by:
Pat Augustine 610-505-9754,
Long & Foster Real Estate, Inc.
Bought with:
Abe Haupt, RS298948
Elfant Wissahickon-Chestnut Hill
Source: Bright MLS,MLS#: PADE2107400
Facts & features
Interior
Bedrooms & bathrooms
- Bedrooms: 11
Basement
- Area: 0
Heating
- Hot Water, Natural Gas
Cooling
- None
Appliances
- Included: Refrigerator, Gas Water Heater
Features
- Bathroom - Stall Shower, Ceiling Fan(s), Eat-in Kitchen, Plaster Walls
- Flooring: Carpet
- Basement: Drainage System,Sump Pump
- Has fireplace: No
Interior area
- Total structure area: 1,910
- Total interior livable area: 1,910 sqft
Property
Parking
- Total spaces: 3
- Parking features: Driveway, On Street
- Uncovered spaces: 3
Accessibility
- Accessibility features: Doors - Swing In
Features
- Exterior features: Street Lights
- Pool features: None
- Spa features: Hot Tub
Lot
- Size: 3,049 Square Feet
- Dimensions: 25.00 x 120.00
- Features: Rear Yard
Details
- Additional structures: Above Grade, Below Grade
- Parcel number: 17000040300
- Zoning: RES.
- Special conditions: Standard
Construction
Type & style
- Home type: MultiFamily
- Architectural style: Straight Thru
- Property subtype: Duplex
Materials
- Brick
- Foundation: Stone
- Roof: Shingle
Condition
- Average
- New construction: No
- Year built: 1910
Utilities & green energy
- Electric: 100 Amp Service, Circuit Breakers
- Sewer: Public Sewer
- Water: Public
- Utilities for property: Natural Gas Available, Cable Available, Sewer Available, Water Available, Electricity Available, Cable
Community & HOA
Location
- Region: East Lansdowne
- Municipality: EAST LANSDOWNE BORO
Financial & listing details
- Price per square foot: $105/sqft
- Tax assessed value: $134,040
- Annual tax amount: $6,155
- Date on market: 2/4/2026
- Listing agreement: Exclusive Right To Sell
- Listing terms: Cash,Conventional
- Inclusions: Refrigerator, Washer And Dryer All In As-is Condition.
- Ownership: Fee Simple
Price history
| Date | Event | Price |
|---|---|---|
| 3/16/2026 | Sold | $200,000-13%$105/sqft |
Source:  Bright MLS #PADE2107400 Report a problem Bright MLS #PADE2107400 Report a problem | ||
| 2/18/2026 | Pending sale | $230,000$120/sqft |
Source: Bright MLS #PADE2107400 Report a problem | ||
| 2/13/2026 | Contingent | $230,000$120/sqft |
Source: Bright MLS #PADE2107400 Report a problem | ||
| 2/4/2026 | Listed for sale | $230,000$120/sqft |
Source: Bright MLS #PADE2107400 Report a problem | ||
Public tax history
| Year | Property taxes | Tax assessment |
|---|---|---|
| 2025 | $5,824 +1.7% | $134,040 |
| 2024 | $5,727 +33.7% | $134,040 |
| 2023 | $4,282 -17.1% | $134,040 |
| 2022 | $5,166 | $134,040 |
| 2021 | $5,166 +1268.2% | $134,040 +93.9% |
| 2020 | $378 -15.7% | $69,140 |
| 2019 | $448 -89.9% | $69,140 |
| 2018 | $4,419 +1064.6% | $69,140 |
| 2017 | $379 -2% | $69,140 |
| 2016 | $387 | $69,140 |
| 2015 | $387 | $69,140 |
| 2014 | $387 +2.8% | $69,140 |
| 2013 | $377 +2.8% | $69,140 |
| 2012 | $366 +2.3% | $69,140 |
| 2011 | $358 | $69,140 |
| 2010 | $358 +9.7% | $69,140 |
| 2009 | $327 | $69,140 |
| 2008 | $327 +6.1% | $69,140 |
| 2007 | $308 | $69,140 |
| 2006 | $308 | $69,140 |
| 2005 | $308 | $69,140 |
| 2004 | $308 +8.5% | $69,140 |
| 2003 | $283 +7.9% | $69,140 |
| 2002 | $263 | $69,140 |
| 2000 | $263 | $69,140 |
Find assessor info on the county website
Neighborhood: 19050
Nearby homes
- $1,2951 bd1 ba600 sqft59 Lexington Ave #A, Lansdowne, PA 19050For Rent

- $1,9453 bd1 ba1.2k sqft59 Lexington Ave #B, Lansdowne, PA 19050For Rent
- $262,0004 bd3 ba2.2k sqft57 Lexington Ave, East Lansdowne, PA 19050Sold
- $246,6005 bd3 ba1.4k sqft63 Lexington Ave, East Lansdowne, PA 19050Off Market
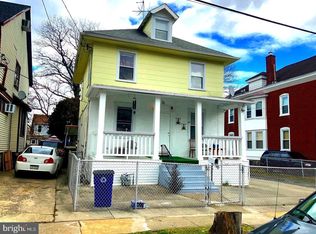
- $247,700-- bd-- ba-- sqft57 Lexington Ave, East Lansdowne, PA 19050Off Market
- $175,5003 bd1 ba1.2k sqft53 Lexington Ave, East Lansdowne, PA 19050Off Market
- $168,1004 bd1 ba1.6k sqft65 Lexington Ave, East Lansdowne, PA 19050Off Market
- $230,0003 bd1 ba1.4k sqft51 Lexington Ave, Lansdowne, PA 19050Sold
Nearby schools
GreatSchools rating
- 5/10East Lansdowne El SchoolGrades: K-6Distance: 0.3 mi
- 3/10Penn Wood Middle SchoolGrades: 7-8Distance: 1.6 mi
- 4/10Penn Wood High SchoolGrades: 9-12Distance: 0.6 mi
Schools provided by the listing agent
- Elementary: E Lansdown
- High: Penn Wood High School - Green Ave Campus
- District: William Penn
Source: Bright MLS. This data may not be complete. We recommend contacting the local school district to confirm school assignments for this home.
Get a cash offer in 3 minutes
Find out how much your home could sell for in as little as 3 minutes with a no-obligation cash offer.
Estimated market value
$230,100
Get a cash offer in 3 minutes
Find out how much your home could sell for in as little as 3 minutes with a no-obligation cash offer.
Estimated market value
$230,100
- Pennsylvania
- Delaware County
- East Lansdowne
- 19050
- 59 Lexington Ave
Nearby cities
Nearby zip codes
Other East Lansdowne Topics
