Skip main navigation
Off market
  • $785,700

    59 Lexington Way N, Milford, CT 06461

    3beds
    3,791sqft
    SingleFamily
    Built in 1997
    9,583 Square Feet Lot
    $785,700 Zestimate®
    $207/sqft
    $5,016 Estimated rent

    Home value

    $785,700

    $746,000 - $833,000

    $5,016/mo

    Zestimate® history
    Loading
    Loading...

    Owner options

    List your home for rent

    $5,016/mo

    Rent Zestimate®

    Find your next renter with Zillow Rental Manager. Plus, with online applications, you can quickly screen prospective tenants – for free.

    Learn more

    $5,016/mo

    Rent Zestimate®

    Refinance and save

    $5,703/mo

    Est. payment

    Refinancing to a lower rate could help reduce your monthly payments and save thousands over the life of the loan.

    See today's rates

    $5,703/mo

    Est. payment

    Explore your selling options

    Work with a Zillow partner agent

    Leverage their expertise and Zillow's premium Showcase listings to get your home seen by more buyers.

    Get started

    List with your own agent

    Get your home in front of millions of buyers by listing it on Zillow.

    Learn how to do it

    Sell it yourself

    Take full control of how buyers see your home on Zillow by listing For Sale by Owner (FSBO).

    List your home

    What's special

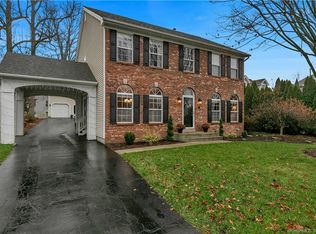
    Well Stated Elegance! This beautifully appointed 3/4 bedroom 3.5 bath 3,791 square foot Lexington Green Manor style home is freshly painted and move-in ready. You???ll be welcomed by the dramatic two story foyer that leads to an entertainment friendly main level with 9 foot ceilings and includes a stately formal Living Room and Dining Room, both accented with arched doorways, crown moldings, and palladium windows; a chef friendly Eat-in kitchen offers granite counter tops, tile floor, and a large Dining Area with columned half wall to the inviting main level Family Room with French doors to a patio and private yard. Three bedrooms on the upper level include an impressive Master with his and hers wi-closets, a fabulous spa inspired bath showcasing a custom tile shower with frameless glass doors, an oversized tub, and a custom vanity with double sinks. The newly finished lower level offers 1,079 square feet of living space and is included in the square footage, offering a large Game Room area with a custom stone backed wet bar with color controlled ambience lighting and is wired for surround sound and projection system.!A new full bath and bonus room with closet makes this ideal as a potential guest suite. A covered portico and detached 2 car garage includes 400 sq. Ft. (Included in sq. Ft.) of heated finished loft with potential for future office or man cave.A few steps to the Green. A short ride to Metro North train and downtown Milford. This truly amazing home has it all!

    This property is off market, which means it's not currently listed for sale or rent on Zillow. This may be different from what's available on other websites or public sources.

    Facts & features

    Interior

    Bedrooms & bathrooms
    • Bedrooms: 3
    • Bathrooms: 4
    • Full bathrooms: 3
    • 1/2 bathrooms: 1
    Heating
    • Forced air, Gas
    Appliances
    • Included: Microwave, Refrigerator
    Features
    • Cable - Available, Open Floor Plan, Auto Garage Door Opener
    • Basement: Partially finished
    Interior area
    • Total interior livable area: 3,791 sqft

    Property

    Parking
    • Parking features: Carport
    Features
    • Exterior features: Other
    Lot
    • Size: 9,583 sqft
    Details
    • Parcel number: MILFM85B925L9079

    Construction

    Type & style
    • Home type: SingleFamily
    • Architectural style: Colonial
    Materials
    • wood frame
    • Roof: Asphalt
    Condition
    • Year built: 1997

    Utilities & green energy

    • Water: Public Water Connected

    Community & neighborhood

    Location
    • Region: Milford

    HOA & financial

    HOA
    • Has HOA: Yes
    • HOA fee: $125 monthly
    • Services included: Trash Pickup, Road Maintenance

    Other

    Other facts
    • Appliances Included: Dishwasher, Wall Oven, Refrigerator, Microwave, Cook Top
    • Attic YN: 1
    • Direct Waterfront YN: 0
    • Energy Features: Thermopane Windows, Storm Doors
    • Home Warranty Offered YN: 0
    • Basement Description: Fully Finished, Heated, Liveable Space, Interior Access, Full
    • Nearby Amenities: Library, Park, Shopping/Mall, Medical Facilities, Tennis Courts, Basketball Court, Golf Course
    • Interior Features: Cable - Available, Open Floor Plan, Auto Garage Door Opener
    • Exterior Features: Gutters, Underground Sprinkler, Patio, Underground Utilities, French Doors
    • Property Type: Single Family For Sale
    • Cooling System: Central Air
    • Driveway Type: Asphalt, Circular
    • Association Fee Includes: Trash Pickup, Road Maintenance
    • Style: Colonial
    • Swimming Pool YN: 0
    • Heat Fuel Type: Natural Gas
    • Exterior Siding: Vinyl Siding
    • Flood Zone YN: 0
    • Fuel Tank Location: Non Applicable
    • Hot Water Description: Natural Gas
    • Heat Type: Hot Air
    • Sewage System: Public Sewer Connected
    • Water Source: Public Water Connected
    • Attic Description: Access Via Hatch
    • Lot Description: In Subdivision, Corner Lot
    • Fireplaces Total: 0
    • In Law Apartment YNP: Possible
    • Room Count: 10
    • Rooms Additional: Laundry Room
    • Construction Description: Frame
    • Foundation Type: Concrete
    • Waterfront Description: Not Applicable
    • Roof Information: Asphalt Shingle
    • Property Tax: 8613
    • Laundry Room Info: Upper Level
    • Tax Year: July 2018-June 2019
    • Assessed Value: 310480

    Price history

    DateEventPrice
    3/15/2019Sold$461,000-2.8%$122/sqft
    Source: Smart MLS #170154769 Report a problem
    3/1/2019Pending sale$474,500$125/sqft
    Source: RE/MAX Right Choice #170154769 Report a problem
    1/23/2019Listed for sale$474,500+12.6%$125/sqft
    Source: RE/MAX Right Choice #170154769 Report a problem
    8/21/2015Sold$421,500-2%$111/sqft
    Source: Smart MLS #N10059758 Report a problem
    7/5/2015Listed for sale$429,900+86.5%$113/sqft
    Source: William Raveis Real Estate #N10059758 Report a problem
    11/17/1997Sold$230,500$61/sqft
    Source: Public Record Report a problem

    Public tax history

    YearProperty taxesTax assessment
    2025$10,428 +1.4%$352,910
    2024$10,284 +7.2%$352,910
    2023$9,589 +2%$352,910
    2022$9,405 +8.6%$352,910 +12.7%
    2021$8,661 -0.1%$313,250
    2020$8,671 -0.1%$313,250
    2019$8,680 +0.8%$313,250 +0.9%
    2018$8,613 +5.4%$310,480 +5.6%
    2017$8,171 +3.5%$294,030 +3.7%
    2016$7,896 +0.8%$283,610 +0.9%
    2015$7,836 +2.4%$281,050
    2014$7,650 +3.6%$281,050
    2013$7,386 +2.7%$281,050
    2012$7,195 -2.5%$281,050 +10%
    2011$7,382 +1.6%$255,504
    2010$7,267 +3.4%$255,504
    2009$7,026 -2.6%$255,504
    2008$7,213 +3.4%$255,504 +16.4%
    2007$6,976 +16.3%$219,592 +17.8%
    2005$5,999 +10.2%$186,410
    2003$5,443 +8.7%$186,410
    2001$5,007 $186,410

    Find assessor info on the county website

    Neighborhood: 06461

    Nearby schools

    GreatSchools rating
    Schools provided by the listing agent
    • Elementary: Mathewson
    • High: Jonathan Law

    Source: The MLS. This data may not be complete. We recommend contacting the local school district to confirm school assignments for this home.

    Get pre-qualified for a loan
    At Zillow Home Loans, we can pre-qualify you in as little as 5 minutes with no impact to your credit score.

    An equal housing lender. NMLS #10287.

    Sell for more on Zillow
    Get a Zillow Showcase℠ listing at no additional cost and you could sell for .
    $785,700
    2% more
    +$15,714
    With Zillow Showcase(estimated)
    $801,414