Skip main navigation
Sold for $719,500
  • $719,500

    59 Lighthouse Dr, Bumpass, VA 23024

    4beds
    2,588sqft
    Farm, Single Family Residence
    Built in 2024
    1.4 Acres Lot
    $727,100 Zestimate®
    $278/sqft
    $3,153 Estimated rent

    Home value

    $727,100

    $640,000 - $822,000

    $3,153/mo

    Zestimate® history
    Loading
    Loading...

    Owner options

    List your home for rent

    $3,153/mo

    Rent Zestimate®

    Find your next renter with Zillow Rental Manager. Plus, with online applications, you can quickly screen prospective tenants – for free.

    Learn more

    $3,153/mo

    Rent Zestimate®

    Refinance and save

    $4,703/mo

    Est. payment

    Refinancing to a lower rate could help reduce your monthly payments and save thousands over the life of the loan.

    See today's rates

    $4,703/mo

    Est. payment

    Explore your selling options

    Work with a Zillow partner agent

    Leverage their expertise and Zillow's premium Showcase listings to get your home seen by more buyers.

    Get started

    List with your own agent

    Get your home in front of millions of buyers by listing it on Zillow.

    Learn how to do it

    Sell it yourself

    Take full control of how buyers see your home on Zillow by listing For Sale by Owner (FSBO).

    List your home

    What's special

    Farmhouse sinkEnsuite ceramic bathSprawling open-concept planSpacious covered porchesGranite countertopsDurable lvp flooringTrex composite decking
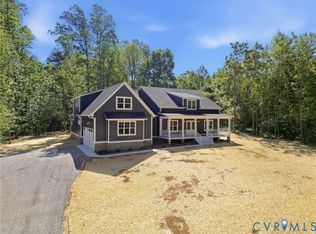
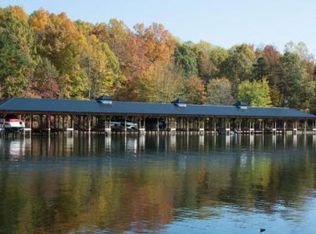
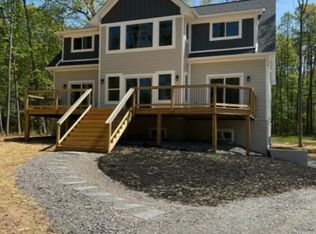
    APRIL DELIVERY! Farmhouse, lake-access living with assigned COVERED BOAT SLIP with LIFT in a quiet & meticulously maintained neighborhood! Don't miss all that Lighthouse Pointe has to offer with private access to Lake Anna and only minutes from waterfront dining. The sprawling open-concept plan allows for relaxing & entertaining in style in the well-appointed kitchen featuring a farmhouse sink, pantry & granite countertops. The entire downstairs includes durable LVP flooring, craftsman-style trim & black finishes on the windows & hardware. The primary suite is cavernous and features a vaulted ceiling and a show-stopping ensuite ceramic bath and walk-in closet. From the family room, a barn door adds style & privacy to the hallway leading to the 2nd & 3rd bedrooms which share a full bath with tiled floor. The first floor also features a private half bath. Outdoor spaces are appointed with spacious covered porches to enjoy the natural serenity & local wildlife; the covered 360 sq ft full front porch is constructed with Trex composite decking, & the covered back deck includes Trex decking & a ceiling fan. Special touches by the builder include board & batten, roof above garage entry, a 42' sidewalk & controlled crawl space. Membership includes use of common areas & boat launch. PICS ARE OF SIMILAR HOMES. Expected completion date: April 2024. Close to waterfront dining, local breweries and wineries. Up to 1% of loan amount in closing costs if buyer uses builder's preferred lender. Current stage of construction: framing.

    Zillow last checked:

    Listing updated:

    Listed by:

    Daune Zook 804-852-6454,

    Resource Realty Services

    Bought with:

    NON MLS USER MLS

    NON MLS OFFICE

    Source: CVRMLS,MLS#: 2431524MLS LogoOriginating MLS: Central Virginia Regional MLS

    Facts & features

    Interior

    Bedrooms & bathrooms
    • Bedrooms: 4
    • Bathrooms: 4
    • Full bathrooms: 3
    • 1/2 bathrooms: 1
    Primary bedroom
    • Description: CF, LVP, WIC, ensuite bath
    • Level: First
    • Dimensions: 20.0 x 15.0
    Bedroom 2
    • Description: LVP, CF
    • Level: First
    • Dimensions: 12.0 x 11.0
    Bedroom 3
    • Description: LVP, CF
    • Level: First
    • Dimensions: 12.2 x 11.0
    Bedroom 4
    • Description: Carpet, CF, attached bath
    • Level: Second
    • Dimensions: 22.0 x 16.0
    Dining room
    • Description: LVP
    • Level: First
    • Dimensions: 14.0 x 13.0
    Family room
    • Description: CF, FP, LVP, vaulted ceiling
    • Level: First
    • Dimensions: 24.0 x 17.0
    Other
    • Description: Tub & Shower
    • Level: First
    Other
    • Description: Tub & Shower
    • Level: Second
    Half bath
    • Level: First
    Kitchen
    • Description: LVP, island, granite countertops, SS appliances
    • Level: First
    • Dimensions: 14.0 x 12.0
    Laundry
    • Description: LVP
    • Level: First
    • Dimensions: 8.0 x 6.0
    Heating
    • Electric, Heat Pump, Zoned
    Cooling
    • Central Air, Heat Pump
    Appliances
    • Included: Dishwasher, Gas Cooking, Instant Hot Water, Microwave, Tankless Water Heater
    • Laundry: Washer Hookup, Dryer Hookup
    Features
    • Bedroom on Main Level, Ceiling Fan(s), Cathedral Ceiling(s), Fireplace, Granite Counters, High Ceilings, Kitchen Island, Main Level Primary, Pantry, Recessed Lighting, Walk-In Closet(s)
    • Flooring: Carpet, Ceramic Tile, Vinyl
    • Windows: Screens, Thermal Windows
    • Basement: Crawl Space
    • Attic: None
    • Number of fireplaces: 1
    • Fireplace features: Gas
    Interior area
    • Total interior livable area: 2,588 sqft
    • Finished area above ground: 2,588

    Property

    Parking
    • Total spaces: 2
    • Parking features: Attached, Driveway, Garage, Garage Door Opener, Oversized, Garage Faces Rear, Two Spaces, Garage Faces Side, Unpaved
    • Attached garage spaces: 2
    • Has uncovered spaces: Yes
    Accessibility
    • Accessibility features: Accessibility Features, Accessible Bedroom
    Features
    • Levels: One and One Half
    • Stories: 1
    • Patio & porch: Rear Porch, Front Porch, Deck, Porch
    • Exterior features: Deck, Lighting, Porch, Unpaved Driveway
    • Pool features: None
    • Fencing: None
    • Waterfront features: Lake, Water Access, Boat Ramp/Lift Access
    • Body of water: Lake Anna
    Lot
    • Size: 1.40 Acres
    • Features: Beach Front, Cleared, Dead End
    Details
    • Parcel number: 463939
    • Zoning description: R2
    • Special conditions: Corporate Listing

    Construction

    Type & style
    • Home type: SingleFamily
    • Architectural style: Craftsman,Farmhouse
    • Property subtype: Farm, Single Family Residence
    Materials
    • Drywall, Frame, Vinyl Siding
    • Roof: Shingle
    Condition
    • New Construction,Under Construction
    • New construction: Yes
    • Year built: 2024

    Utilities & green energy

    • Sewer: Septic Tank
    • Water: Well

    Community & neighborhood

    Security
    • Security features: Controlled Access, Smoke Detector(s)
    Community
    • Community features: Boat Facilities, Common Grounds/Area, Lake, Pond
    Location
    • Region: Bumpass
    • Subdivision: Louisa

    HOA & financial

    HOA
    • Has HOA: Yes
    • HOA fee: $500 annually
    • Services included: Common Areas

    Other

    Other facts
    • Ownership: Corporate
    • Ownership type: Corporation

    Price history

    DateEventPrice
    4/15/2025Sold$719,500$278/sqft
    Source: CVRMLS #2431524 Report a problem
    2/4/2025Contingent$719,500$278/sqft
    Source: Bright MLS #VALA2007028 Report a problem
    2/4/2025Pending sale$719,500$278/sqft
    Source: CVRMLS #2431524 Report a problem
    1/13/2025Listed for sale$719,500$278/sqft
    Source: CVRMLS #2431524 Report a problem
    1/6/2025Contingent$719,500$278/sqft
    Source: Bright MLS #VALA2007028 Report a problem
    1/6/2025Pending sale$719,500$278/sqft
    Source: CVRMLS #2431524 Report a problem
    12/10/2024Listed for sale$719,500$278/sqft
    Source: Bright MLS #VALA2007028 Report a problem

    Public tax history

    Tax history is unavailable.

    Neighborhood: 23024

    Nearby schools

    GreatSchools rating
    Schools provided by the listing agent
    • Elementary: Jouett
    • Middle: Louisa
    • High: Louisa

    Source: CVRMLS. This data may not be complete. We recommend contacting the local school district to confirm school assignments for this home.

    Get a cash offer in 3 minutes
    Find out how much your home could sell for in as little as 3 minutes with a no-obligation cash offer.
    Estimated market value
    $727,100
    Get a cash offer in 3 minutes
    Find out how much your home could sell for in as little as 3 minutes with a no-obligation cash offer.
    Estimated market value
    $727,100