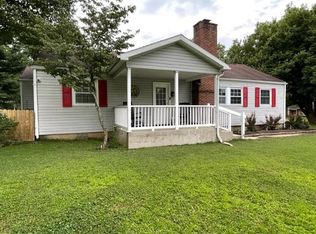
This stunning 5-bedroom, 3-bath home features new high-definition plank flooring throughout, a beautiful kitchen with new cabinetry, acacia butcher block countertops, new appliances and new windows in 2024. Enjoy a spacious 4-seasons sunroom that opens to a large multi-level deck, perfect for entertaining. The master bathroom offers a custom walk-in shower and new double vanity. This one of a kind home sits on a large corner lot. Schedule your private showing today!
Sold
$315,000
59 Limestone Blvd, Chillicothe, OH 45601
5beds
1,776sqft
Single Family Residence
Built in 1953
-- sqft lot
$372,100 Zestimate®
$177/sqft
$2,140 Estimated rent
Home value
$372,100
Estimated sales range
Not available
$2,140/mo
Zestimate® history
Owner options
List your home for rent
$2,140/mo
Rent Zestimate®
Find your next renter with Zillow Rental Manager. Plus, with online applications, you can quickly screen prospective tenants – for free.
$2,140/mo
Rent Zestimate®
Refinance and save
$1,999/mo
Est. payment
Refinancing to a lower rate could help reduce your monthly payments and save thousands over the life of the loan.
$1,999/mo
Est. payment
Explore your selling options
Work with a Zillow partner agent
Leverage their expertise and Zillow's premium Showcase listings to get your home seen by more buyers.
Get startedList with your own agent
Get your home in front of millions of buyers by listing it on Zillow.
Learn how to do itSell it yourself
Take full control of how buyers see your home on Zillow by listing For Sale by Owner (FSBO).
List your homeWhat's special
Large corner lotCustom walk-in showerLarge multi-level deckNew appliancesNew double vanityAcacia butcher block countertopsNew high-definition plank flooring
Zillow last checked:
Listing updated:
Listed by:
Conchetta Gieringer,
Dwell Real Estate LLC
Bought with:
Raymond Pullins, 2016002849
REALTEC Real Estate
Source: Scioto Valley AOR,MLS#: 198481
Facts & features
Interior
Bedrooms & bathrooms
- Bedrooms: 5
- Bathrooms: 5
- Full bathrooms: 3
- Main level bathrooms: 2
- Main level bedrooms: 4
Rooms
- Room types: Living Room, Sun Room, Dining Room, Bedroom, Kitchen, Bath, Office, Family Room, Rec Room
Bedroom 1
- Description: Flooring(Laminate)
- Level: Main
Bedroom 2
- Description: Flooring(Laminate)
- Level: Main
Bedroom 3
- Description: Flooring(Concrete)
- Level: Lower
Bedroom 4
- Description: Flooring(Laminate)
- Level: Main
Bedroom 5
- Description: Flooring(Laminate)
- Level: Main
Bathroom 1
- Description: Flooring(Laminate)
- Level: Main
Bathroom 2
- Description: Flooring(Laminate)
- Level: Main
Bathroom 3
- Description: Flooring(Concrete)
- Level: Lower
Dining room
- Description: Flooring(Laminate)
- Level: Main
Family room
- Description: Flooring(Laminate)
- Level: Lower
Kitchen
- Description: Flooring(Laminate)
- Level: Main
Living room
- Description: Flooring(Laminate)
- Level: Main
Office
- Description: Flooring(Laminate)
- Level: Main
Heating
- Forced Air, Natural Gas
Cooling
- Central Air, Heat Pump
Appliances
- Included: Built-in Microwave, Dishwasher, Disposal, Range, Refrigerator, Gas Water Heater
Features
- Ceiling Fan(s)
- Flooring: Laminate, Concrete
- Windows: Double Pane Windows
- Basement: Finished,Full
Interior area
- Total structure area: 1,776
- Total interior livable area: 1,776 sqft
Property
Parking
- Total spaces: 2.5
- Parking features: 2 1/2 Car, Concrete
- Garage spaces: 2.5
- Has uncovered spaces: Yes
Features
- Levels: One
- Patio & porch: Covered
Details
- Parcel number: 305104041000
Construction
Type & style
- Home type: SingleFamily
- Property subtype: Single Family Residence
Materials
- Vinyl Siding
- Roof: Asphalt
Condition
- Year built: 1953
Utilities & green energy
- Sewer: Public Sewer
- Water: Public
Community & HOA
Community
- Subdivision: Brewer Heights
Location
- Region: Chillicothe
Financial & listing details
- Price per square foot: $177/sqft
- Tax assessed value: $310,000
- Annual tax amount: $2,740
- Date on market: 8/28/2025
Price history
Price history is unavailable.
Public tax history
| Year | Property taxes | Tax assessment |
|---|---|---|
| 2025 | $3,184 +16.2% | $108,500 +61.5% |
| 2024 | $2,740 +9.9% | $67,170 +9.1% |
| 2023 | $2,494 -0.2% | $61,560 |
| 2022 | $2,498 +10% | $61,560 +25.5% |
| 2021 | $2,270 +0% | $49,040 |
| 2020 | $2,270 -0.1% | $49,040 |
| 2019 | $2,271 +5.5% | $49,040 +11.3% |
| 2018 | $2,154 -6.2% | $44,060 |
| 2017 | $2,296 | $44,060 |
| 2016 | $2,296 +6.6% | $44,060 +9.1% |
| 2015 | $2,154 +2.2% | $40,380 |
| 2014 | $2,108 -0.1% | $40,380 |
| 2013 | $2,110 +20.2% | $40,380 +3.1% |
| 2012 | $1,755 +2% | $39,170 |
| 2011 | $1,721 | $39,170 |
| 2010 | $1,721 +1.4% | $39,170 -4.9% |
| 2009 | $1,697 +2.3% | $41,200 |
| 2008 | $1,659 | $41,200 |
| 2007 | $1,659 | $41,200 +5.1% |
| 2006 | -- | $39,190 |
| 2005 | $2,668 +9.7% | $39,190 |
| 2004 | $2,433 +24.6% | $39,190 +9.4% |
| 2003 | $1,953 +0.7% | $35,830 |
| 2002 | $1,938 | $35,830 |
| 2001 | $1,938 +8.9% | $35,830 +8.9% |
| 2000 | $1,780 | $32,900 |
Find assessor info on the county website
Neighborhood: 45601
Nearby homes
- $287,300-- bd1 ba1.3k sqft57 Limestone Blvd, Chillicothe, OH 45601Off Market
- $305,6003 bd2 ba2.3k sqft1 Tecumseh Dr, Chillicothe, OH 45601Off Market

- $298,000-- bd2 ba1.4k sqft61 Limestone Blvd, Chillicothe, OH 45601Off Market
- $220,0003 bd2 ba1.4k sqft36 Shawnee Dr, Chillicothe, OH 45601Sold
- $341,7003 bd2 ba1.7k sqft38 Shawnee Dr, Chillicothe, OH 45601Off Market
- $253,6003 bd1 ba1.1k sqft2 Tecumseh Dr, Chillicothe, OH 45601Off Market
- $323,600-- bd2 ba2.7k sqft34 Shawnee Dr, Chillicothe, OH 45601Off Market
- $233,100-- bd1 ba1.2k sqft3 Tecumseh Dr, Chillicothe, OH 45601Off Market
Nearby schools
GreatSchools rating
- 5/10Chillicothe Intermediate SchoolGrades: 3-6Distance: 1.4 mi
- 7/10Chillicothe Middle SchoolGrades: 7-8Distance: 1.6 mi
- 4/10Chillicothe High SchoolGrades: 9-12Distance: 1.7 mi
Schools provided by the listing agent
- Elementary: Chillicothe CSD
- Middle: Chillicothe CSD
- High: Chillicothe CSD
Source: Scioto Valley AOR. This data may not be complete. We recommend contacting the local school district to confirm school assignments for this home.


Get pre-qualified for a loan
At Zillow Home Loans, we can pre-qualify you in as little as 5 minutes with no impact to your credit score.An equal housing lender. NMLS #10287.
- Ohio
- Ross County
- Chillicothe
- 45601
- 59 Limestone Blvd
