Annandale subdivision, near downtown Asheville, presents this beautifully maintained 1933 home blends historic charm with thoughtful updates. Just minutes from the Grove Park Inn and the green spaces of Weaver Park—with tennis and pickleball courts—59 Linden Ave offers the perfect mix of character and modern comfort. Refinished oak strip flooring flows through the main living areas, while the updated kitchen opens to an expansive back deck, ideal for creekside entertaining. Relax by the custom patio and fire pit, surrounded by mature trees, fresh plantings in patinaed planter boxes, and custom metal privacy screening. The outdoor space also features a chicken coop, wood shed, and storage shed. With freshly painted german lap siding, a newer roof, updated electrical, and new sewer line, peace of mind comes standard. Thoughtful touches of 1930s heritage remain throughout, creating a home that is both rooted and refreshed.
Lender Credit of $3,000 reference attachment
Closed
$480,000
59 Linden Ave, Asheville, NC 28801
2beds
1,196sqft
Single Family Residence
Built in 1933
0.17 Acres Lot
$464,900 Zestimate®
$401/sqft
$2,173 Estimated rent
Home value
$464,900
$428,000 - $507,000
$2,173/mo
Zestimate® history
Owner options
List your home for rent
$2,173/mo
Rent Zestimate®
Find your next renter with Zillow Rental Manager. Plus, with online applications, you can quickly screen prospective tenants – for free.
$2,173/mo
Rent Zestimate®
Refinance and save
$2,844/mo
Est. payment
Refinancing to a lower rate could help reduce your monthly payments and save thousands over the life of the loan.
$2,844/mo
Est. payment
Explore your selling options
Work with a Zillow partner agent
Leverage their expertise and Zillow's premium Showcase listings to get your home seen by more buyers.
Get startedList with your own agent
Get your home in front of millions of buyers by listing it on Zillow.
Learn how to do itSell it yourself
Take full control of how buyers see your home on Zillow by listing For Sale by Owner (FSBO).
List your homeWhat's special
Expansive back deckRefinished oak strip flooringMature treesChicken coopNewer roofUpdated kitchen
Zillow last checked:
Listing updated:
Listed by:
Grady Bradshaw grady@preferredprop.com,
Preferred Properties
Bought with:
Lisa Jackson
Asheville Realty Group
Source: Canopy MLS as distributed by MLS GRID,MLS#: 4278728
Facts & features
Interior
Bedrooms & bathrooms
- Bedrooms: 2
- Bathrooms: 1
- Full bathrooms: 1
- Main level bedrooms: 2
Primary bedroom
- Level: Main
- Area: 152.25 Square Feet
- Dimensions: 14' 6" X 10' 6"
Bedroom s
- Level: Main
- Area: 144.94 Square Feet
- Dimensions: 12' 5" X 11' 8"
Bathroom full
- Level: Main
- Area: 46.21 Square Feet
- Dimensions: 8' 8" X 5' 4"
Breakfast
- Level: Main
- Area: 48.48 Square Feet
- Dimensions: 8' 1" X 6' 0"
Dining room
- Level: Main
- Area: 175.99 Square Feet
- Dimensions: 14' 2" X 12' 5"
Kitchen
- Level: Main
- Area: 130.41 Square Feet
- Dimensions: 12' 5" X 10' 6"
Living room
- Features: Built-in Features
- Level: Main
- Area: 210.33 Square Feet
- Dimensions: 17' 2" X 12' 3"
Heating
- Natural Gas
Cooling
- Central Air
Appliances
- Included: Dishwasher, Disposal, Exhaust Hood, Microwave
- Laundry: In Basement, Washer Hookup, Other
Features
- Built-in Features
- Flooring: Stone, Tile, Wood
- Basement: Exterior Entry,Interior Entry,Storage Space,Walk-Out Access,Walk-Up Access
- Fireplace features: Living Room, Wood Burning, Wood Burning Stove
Interior area
- Total structure area: 1,196
- Total interior livable area: 1,196 sqft
- Finished area above ground: 1,196
- Finished area below ground: 0
Property
Parking
- Parking features: On Street
- Has uncovered spaces: Yes
- Details: #57 & #59 Linden have understanding of sharing driveway
Features
- Levels: One
- Stories: 1
- Patio & porch: Deck, Front Porch, Patio
- Exterior features: Fire Pit, Storage, Other - See Remarks
- Fencing: Back Yard,Partial
- Waterfront features: Creek/Stream
Lot
- Size: 0.17 Acres
- Features: Wooded
Details
- Additional structures: Shed(s)
- Parcel number: 964946801200000
- Zoning: RM8
- Special conditions: Standard
Construction
Type & style
- Home type: SingleFamily
- Architectural style: Arts and Crafts
- Property subtype: Single Family Residence
Materials
- Brick Full, Wood
Condition
- New construction: No
- Year built: 1933
Utilities & green energy
- Sewer: Public Sewer
- Water: City
- Utilities for property: Cable Available, Wired Internet Available
Community & HOA
Community
- Features: Sidewalks, Street Lights
- Subdivision: Annandale
Location
- Region: Asheville
- Elevation: 2000 Feet
Financial & listing details
- Price per square foot: $401/sqft
- Tax assessed value: $223,600
- Annual tax amount: $2,456
- Date on market: 7/11/2025
- Cumulative days on market: 70 days
- Listing terms: Cash,Conventional
- Road surface type: Asphalt, Paved
Price history
| Date | Event | Price |
|---|---|---|
| 10/31/2025 | Sold | $480,000-3%$401/sqft |
Source:  Canopy MLS as distributed by MLS GRID #4278728 Report a problem Canopy MLS as distributed by MLS GRID #4278728 Report a problem | ||
| 9/10/2025 | Price change | $495,000-2.8%$414/sqft |
Source: Canopy MLS as distributed by MLS GRID #4278728 Report a problem | ||
| 8/20/2025 | Price change | $509,000-3.8%$426/sqft |
Source: Canopy MLS as distributed by MLS GRID #4278728 Report a problem | ||
| 8/12/2025 | Price change | $529,000-3.6%$442/sqft |
Source: Canopy MLS as distributed by MLS GRID #4278728 Report a problem | ||
| 7/29/2025 | Price change | $549,000-2%$459/sqft |
Source: Canopy MLS as distributed by MLS GRID #4278728 Report a problem | ||
| 7/11/2025 | Listed for sale | $560,000+250%$468/sqft |
Source: Canopy MLS as distributed by MLS GRID #4278728 Report a problem | ||
| 11/15/2016 | Sold | $160,000-5.9%$134/sqft |
Source: Public Record Report a problem | ||
| 1/15/2009 | Sold | $170,000+277.8%$142/sqft |
Source: Public Record Report a problem | ||
| 10/24/2002 | Sold | $45,000+25%$38/sqft |
Source: Public Record Report a problem | ||
| 9/25/2001 | Sold | $36,000+9.1%$30/sqft |
Source: Public Record Report a problem | ||
| 9/1/1998 | Sold | $33,000$28/sqft |
Source: Public Record Report a problem | ||
Public tax history
| Year | Property taxes | Tax assessment |
|---|---|---|
| 2025 | $2,456 +6.3% | $223,600 |
| 2024 | $2,310 +2.6% | $223,600 |
| 2023 | $2,252 +1% | $223,600 |
| 2022 | $2,230 | $223,600 |
| 2021 | $2,230 +4.2% | $223,600 +12.6% |
| 2020 | $2,140 | $198,500 |
| 2019 | $2,140 | $198,500 +3.9% |
| 2018 | $2,140 +3.9% | $191,000 +31.2% |
| 2017 | $2,059 -0.9% | $145,600 |
| 2016 | $2,078 +16.1% | $145,600 |
| 2015 | $1,789 +1.2% | $145,600 |
| 2014 | $1,768 | $145,600 |
| 2013 | -- | $145,600 +8.7% |
| 2012 | -- | $133,900 |
| 2011 | -- | $133,900 |
| 2010 | -- | $133,900 |
| 2009 | -- | $133,900 +56.2% |
| 2002 | -- | $85,700 |
Find assessor info on the county website
Neighborhood: 28801
Nearby homes
- $458,6001 bd5 ba2.3k sqft61 Linden Ave, Asheville City, NC 28801Off Market
- $---- bd-- ba-- sqft61 Linden Ave APT 1, Asheville, NC 28801Off Market
- $--1 bd1 ba475 sqft61 Linden Ave APT 3, Asheville, NC 28801Off Market
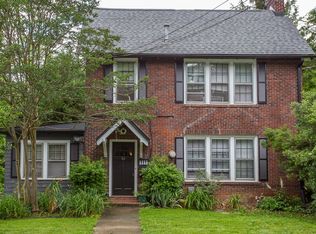
- $---- bd1 ba421 sqft61 Linden Ave #4, Asheville, NC 28801Off Market
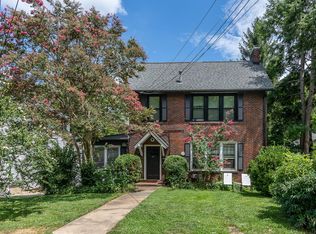
- $--1 bd1 ba712 sqft61 Linden Ave APT 2, Asheville, NC 28801Off Market
- $644,5003 bd2 ba1.7k sqft57 Linden Ave, Asheville, NC 28801Off Market
- $393,1001 bd4 ba1.8k sqft71 Linden Ave, Asheville City, NC 28801Off Market
- $--1 bd1 ba870 sqft71 Linden Ave #2, Asheville, NC 28801Off Market
Nearby schools
GreatSchools rating
- 6/10Claxton ElementaryGrades: K-5Distance: 0.2 mi
- 7/10Asheville MiddleGrades: 6-8Distance: 1.8 mi
- 6/10Asheville HighGrades: PK,9-12Distance: 2.6 mi
Schools provided by the listing agent
- Elementary: Asheville City
- Middle: Asheville
- High: Asheville
Source: Canopy MLS as distributed by MLS GRID. This data may not be complete. We recommend contacting the local school district to confirm school assignments for this home.
Get a cash offer in 3 minutes
Find out how much your home could sell for in as little as 3 minutes with a no-obligation cash offer.
Estimated market value
$464,900
Get a cash offer in 3 minutes
Find out how much your home could sell for in as little as 3 minutes with a no-obligation cash offer.
Estimated market value
$464,900
- North Carolina
- Buncombe County
- Asheville
- 28801
- 59 Linden Ave
Nearby cities
Nearby neighborhoods
Nearby zip codes
Other Asheville Topics
