Indulge luxurious living in this brand new modern southern-facing townhome, perfectly blending design and functionality. Located b/w Porter & Davis Sq., with easy access to the Red & Green Line T, it offers ample outdoor space on a quiet street. The main floor features a sun-drenched open living area with oversized European windows and a chef’s kitchen with high-gloss custom cabinetry, a quartz island, and Bosch S/S appliances. Upstairs hosts three bedrooms: an ensuite with a walk-in closet, a sunny bedroom with balcony and a guest room leading to a private deck. Ascend to the top floor for a tranquil ensuite retreat with high vaulted ceiling, walk-in closet, freestanding tub, and rain shower. The lower level with a wet bar is ideal for family. Highlights include Green Home certified, triple-pane windows, Hansgrohe plumbing fixtures, sleek vanities with LED mirrors, Carrier hydro air HVAC, Hardie sidings, spray foam insulation, deeded parking, Tesla EV charging, and smart home features
Sold for $1,725,000
$1,725,000
59 Linden Ave, Somerville, MA 02143
4beds
2,314sqft
Condominium, Townhouse
Built in 2024
3,090 Square Feet Lot
$1,892,600 Zestimate®
$745/sqft
$4,829 Estimated rent
Home value
$1,892,600
$1.74M - $2.08M
$4,829/mo
Zestimate® history
Owner options
List your home for rent
$4,829/mo
Rent Zestimate®
Find your next renter with Zillow Rental Manager. Plus, with online applications, you can quickly screen prospective tenants – for free.
$4,829/mo
Rent Zestimate®
Refinance and save
$11,168/mo
Est. payment
Refinancing to a lower rate could help reduce your monthly payments and save thousands over the life of the loan.
$11,168/mo
Est. payment
Explore your selling options
Work with a Zillow partner agent
Leverage their expertise and Zillow's premium Showcase listings to get your home seen by more buyers.
Get startedList with your own agent
Get your home in front of millions of buyers by listing it on Zillow.
Learn how to do itSell it yourself
Take full control of how buyers see your home on Zillow by listing For Sale by Owner (FSBO).
List your homeWhat's special
Zillow last checked:
Listing updated:
Listed by:
Hua Wang 425-894-8433,
Coldwell Banker Realty - Brookline 617-731-2447
Bought with:
Hua Wang
Coldwell Banker Realty - Brookline
Source: MLS PIN,MLS#: 73257264
Facts & features
Interior
Bedrooms & bathrooms
- Bedrooms: 4
- Bathrooms: 5
- Full bathrooms: 4
- 1/2 bathrooms: 1
Primary bedroom
- Features: Bathroom - Full, Bathroom - Double Vanity/Sink, Ceiling Fan(s), Vaulted Ceiling(s), Walk-In Closet(s), Closet/Cabinets - Custom Built, Flooring - Hardwood, Flooring - Stone/Ceramic Tile, Flooring - Wood, Window(s) - Picture, Attic Access, Double Vanity, Paints & Finishes - Low VOC, Recessed Lighting, Remodeled
- Level: Third
Bedroom 2
- Features: Bathroom - Full, Bathroom - Double Vanity/Sink, Walk-In Closet(s), Flooring - Hardwood, Flooring - Stone/Ceramic Tile, Flooring - Wood, Window(s) - Picture, Double Vanity, Paints & Finishes - Low VOC, Recessed Lighting, Remodeled
- Level: Second
Bedroom 3
- Features: Closet, Flooring - Hardwood, Flooring - Wood, Balcony / Deck, Balcony - Exterior, Exterior Access, Paints & Finishes - Low VOC, Recessed Lighting, Remodeled, Closet - Double
- Level: Second
Bedroom 4
- Features: Closet, Flooring - Hardwood, Flooring - Wood, Window(s) - Picture, Balcony / Deck, Deck - Exterior, Exterior Access, Paints & Finishes - Low VOC, Recessed Lighting, Remodeled
- Level: Second
Primary bathroom
- Features: Yes
Bathroom 1
- Features: Bathroom - Full, Bathroom - Double Vanity/Sink, Bathroom - Tiled With Shower Stall, Flooring - Stone/Ceramic Tile, Window(s) - Bay/Bow/Box, Countertops - Stone/Granite/Solid, Countertops - Upgraded, Low Flow Toilet, Enclosed Shower - Fiberglass, Cabinets - Upgraded, Double Vanity, Paints & Finishes - Low VOC, Recessed Lighting, Remodeled
- Level: Second
Bathroom 2
- Features: Bathroom - Full, Bathroom - Double Vanity/Sink, Bathroom - Tiled With Tub, Bathroom - With Tub, Walk-In Closet(s), Flooring - Stone/Ceramic Tile, Window(s) - Bay/Bow/Box, Countertops - Stone/Granite/Solid, Countertops - Upgraded, Low Flow Toilet, Double Vanity, Paints & Finishes - Low VOC, Recessed Lighting, Remodeled
- Level: Second
Bathroom 3
- Features: Bathroom - Full, Bathroom - Double Vanity/Sink, Bathroom - Tiled With Shower Stall, Bathroom - Tiled With Tub, Bathroom - Tiled With Tub & Shower, Bathroom - With Shower Stall, Bathroom - With Tub, Bathroom - With Tub & Shower, Flooring - Stone/Ceramic Tile, Window(s) - Bay/Bow/Box, Hot Tub / Spa, Countertops - Stone/Granite/Solid, Countertops - Upgraded, Low Flow Toilet, Enclosed Shower - Fiberglass, Cabinets - Upgraded, Double Vanity, Paints & Finishes - Low VOC, Recessed Lighting, Remodeled, Soaking Tub
- Level: Third
Dining room
- Features: Flooring - Hardwood, Window(s) - Picture, Paints & Finishes - Low VOC, Recessed Lighting, Remodeled
- Level: First
Family room
- Features: Bathroom - Full, Flooring - Stone/Ceramic Tile, Window(s) - Bay/Bow/Box, Wet Bar, Paints & Finishes - Low VOC, Recessed Lighting, Remodeled
- Level: Basement
Kitchen
- Features: Bathroom - Half, Flooring - Hardwood, Flooring - Wood, Window(s) - Picture, Pantry, Countertops - Stone/Granite/Solid, Countertops - Upgraded, Kitchen Island, Cabinets - Upgraded, Exterior Access, Open Floorplan, Paints & Finishes - Low VOC, Recessed Lighting, Remodeled, Stainless Steel Appliances, Gas Stove, Lighting - Pendant, Lighting - Overhead
- Level: First
Living room
- Features: Bathroom - Half, Closet, Flooring - Hardwood, Flooring - Stone/Ceramic Tile, Flooring - Wood, Window(s) - Picture, Balcony - Exterior, Exterior Access, High Speed Internet Hookup, Open Floorplan, Paints & Finishes - Low VOC, Recessed Lighting, Remodeled
- Level: First
Heating
- Central, Forced Air, Natural Gas, Hydro Air, ENERGY STAR Qualified Equipment
Cooling
- Central Air, Dual, High Seer Heat Pump (12+), ENERGY STAR Qualified Equipment
Appliances
- Included: Range, Dishwasher, Disposal, Refrigerator, Freezer, Washer, Dryer, ENERGY STAR Qualified Refrigerator, ENERGY STAR Qualified Dryer, ENERGY STAR Qualified Dishwasher, ENERGY STAR Qualified Washer, Range Hood, Cooktop, Rangetop - ENERGY STAR, Oven, Plumbed For Ice Maker
- Laundry: Flooring - Stone/Ceramic Tile, Electric Dryer Hookup, Paints & Finishes - Low VOC, Recessed Lighting, Remodeled, In Basement, In Unit
Features
- Bathroom - Half, Countertops - Stone/Granite/Solid, Countertops - Upgraded, Recessed Lighting, Bathroom - Full, Bathroom - Double Vanity/Sink, Bathroom - Tiled With Tub, Bathroom - With Tub, Cabinets - Upgraded, Double Vanity, Bathroom, Finish - Sheetrock, Internet Available - Broadband
- Flooring: Wood, Tile, Hardwood, Flooring - Stone/Ceramic Tile
- Doors: Insulated Doors
- Windows: Insulated Windows, Screens
- Has basement: Yes
- Has fireplace: No
Interior area
- Total structure area: 2,314
- Total interior livable area: 2,314 sqft
Property
Parking
- Total spaces: 2
- Parking features: Off Street, On Street, Assigned, Deeded, Driveway, Paved
- Uncovered spaces: 2
Accessibility
- Accessibility features: No
Features
- Entry location: Unit Placement(Street)
- Patio & porch: Porch, Deck, Deck - Composite
- Exterior features: Permeable Paving, Porch, Deck, Deck - Composite, Balcony, Fenced Yard, Garden, Lighting, Screens, Professional Landscaping, Stone Wall
- Fencing: Security,Fenced
Lot
- Size: 3,090 Square Feet
Details
- Parcel number: 752565
- Zoning: Res
- Other equipment: Intercom
Construction
Type & style
- Home type: Townhouse
- Property subtype: Condominium, Townhouse
Materials
- Frame
- Roof: Shingle
Condition
- Updated/Remodeled,Remodeled
- Year built: 2024
Details
- Warranty included: Yes
Utilities & green energy
- Electric: 110 Volts, 220 Volts, Fuses, Circuit Breakers, 200+ Amp Service
- Sewer: Public Sewer
- Water: Public
- Utilities for property: for Gas Range, for Gas Oven, for Electric Dryer, Icemaker Connection
Green energy
- Energy efficient items: Thermostat, Other (See Remarks)
- Indoor air quality: Contaminant Control, Paints & Finishes - Low VOC
- Water conservation: Low-Flow Fixtures, Low Flow Toilet
Community & HOA
Community
- Features: Public Transportation, Shopping, Park, Walk/Jog Trails, Medical Facility, Bike Path, Highway Access, House of Worship, Public School, T-Station, University
- Security: Intercom, Security System
HOA
- Services included: Insurance, Maintenance Grounds, Snow Removal
- HOA fee: $200 monthly
Location
- Region: Somerville
Financial & listing details
- Price per square foot: $745/sqft
- Tax assessed value: $1,311,700
- Annual tax amount: $8,137
- Date on market: 11/14/2025
Price history
| Date | Event | Price |
|---|---|---|
| 10/25/2024 | Sold | $1,725,000-3.9%$745/sqft |
Source: MLS PIN #73257264 Report a problem | ||
| 8/29/2024 | Contingent | $1,795,000$776/sqft |
Source: MLS PIN #73244968 Report a problem | ||
| 5/30/2024 | Listed for sale | $1,795,000+89.9%$776/sqft |
Source: MLS PIN #73244968 Report a problem | ||
| 8/20/2019 | Sold | $945,000+7.4%$408/sqft |
Source: Public Record Report a problem | ||
| 6/10/2019 | Pending sale | $879,900$380/sqft |
Source: LAER Realty Partners / iBremis Realty #72509521 Report a problem | ||
| 5/30/2019 | Listed for sale | $879,900$380/sqft |
Source: LAER Realty Partners / IBremis Realty #72509521 Report a problem | ||
Public tax history
| Year | Property taxes | Tax assessment |
|---|---|---|
| 2025 | $23,824 +71.1% | $2,183,700 +65% |
| 2024 | $13,921 +2.6% | $1,323,300 +0.9% |
| 2023 | $13,563 +73% | $1,311,700 +70.3% |
| 2022 | $7,840 -0.4% | $770,100 -0.3% |
| 2021 | $7,869 -3.9% | $772,200 -4.8% |
| 2020 | $8,188 +3.8% | $811,500 +10.7% |
| 2019 | $7,886 +5.4% | $732,900 +10.8% |
| 2018 | $7,484 +5% | $661,700 +8.3% |
| 2017 | $7,129 +2.6% | $610,900 +10.2% |
| 2016 | $6,945 | $554,300 |
Find assessor info on the county website
Neighborhood: Spring Hill
Nearby homes
- $1,425,0003 bd3 ba1.5k sqft59-59R Linden Ave #59R, Somerville, MA 02143Sold

- $972,9003 bd1 ba1k sqft61 Linden Ave, Somerville, MA 02143Off Market
- $--4 bd1 ba1.6k sqft68 Linden Ave #1S, Somerville, MA 02143Off Market
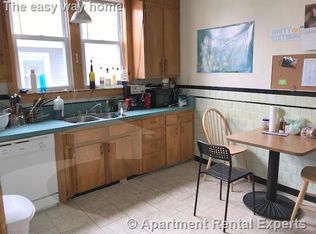
- $1,439,0005 bd2 ba2.2k sqft245 Summer St, Somerville, MA 02143Off Market
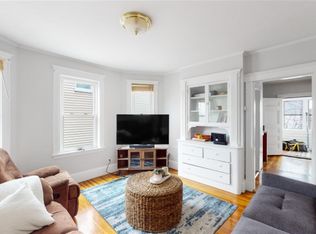
- $--5 bd2 ba9.9k sqft245 Summer St #2A, Somerville, MA 02143Off Market
- $5,9003 bd1 ba-- sqft245 Summer St #2, Somerville, MA 02143For Rent
- $--3 bd1 ba2k sqft245 Summer St #1, Somerville, MA 02143Off Market
- $--3 bd1 ba1.1k sqft65 Linden Ave, Somerville, MA 02143Off Market
Nearby schools
GreatSchools rating
- 8/10John F. Kennedy Elementary SchoolGrades: PK-8Distance: 0.2 mi
- 6/10Somerville High SchoolGrades: 9-12Distance: 0.9 mi
- 8/10Benjamin G. Brown SchoolGrades: K-5Distance: 0.5 mi
Get a cash offer in 3 minutes
Find out how much your home could sell for in as little as 3 minutes with a no-obligation cash offer.
Estimated market value
$1,892,600
Get a cash offer in 3 minutes
Find out how much your home could sell for in as little as 3 minutes with a no-obligation cash offer.
Estimated market value
$1,892,600
