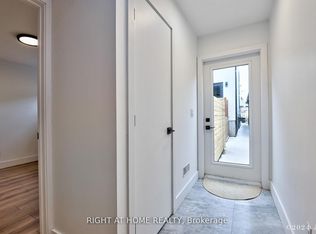
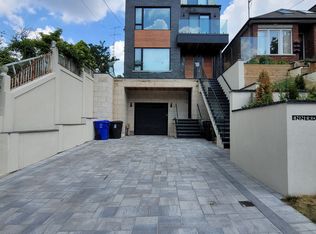
Welcome to 59 Lonborough Ave S. A stunning solid brick bungalow, beautifully finished throughout. Step inside and experience vaulted ceilings with wood beam accents and bright sunny skylights allowing for plenty of natural light. Enjoy open-plan living and a spacious chefs style kitchen with a large Island, beautiful counter-tops and stainless steel appliances. Continue through to a spacious and comfortable main bedroom with plenty of closet space and a large den ideal for an office, den or a work from home space. Step outside into an amazing, multi - level back garden oasis, featuring over 600 sqft of sun drenched deck space. 2 car tandem parking spaces and a short walk to the new Eglinton Crosstown Lrt Line, a few minutes walk to either the Keelesdale or Caledonia stops. Plus, walking distance to Freshco, Canadian Tire, bars, restaurants, local amenities and more. Easy access to HWY's 401, 400 & to Allan Rd. Experience the best of midtown living in this wonderful family-friendly neighborhood. Not to be missed! Tenant pays 75% of all utilities.
House for rent
C$3,000/mo
Fees may apply
59 Lonborough Ave, Toronto, ON M6M 1X2
2beds
Price may not include required fees and charges. Learn more|
Singlefamily
Available now
Ensuite laundry
2 Parking spaces parking
What's special
Stunning solid brick bungalowOpen-plan livingSpacious chefs style kitchenLarge islandBeautiful counter-topsStainless steel appliancesPlenty of closet space
- 9 days |
- -- |
- -- |
Zillow last checked:
Listing updated:
Travel times

Let’s turn your rent into credit progress
Build credit history with every on-time payment and get credit for the payment you’re already making.
Facts & features
Interior
Bedrooms & bathrooms
- Bedrooms: 2
- Bathrooms: 1
- Full bathrooms: 1
Appliances
- Laundry: Ensuite
Features
- Central Vacuum, Primary Bedroom - Main Floor
Property
Parking
- Total spaces: 2
- Details: Contact manager
Features
- Pool features: Contact manager
Construction
Type & style
- Home type: SingleFamily
- Property subtype: SingleFamily
Community & HOA
Location
- Region: Toronto
Financial & listing details
- Lease term: Contact For Details



Price history
Price history is unavailable.
Neighborhood: Beechborough
Nearby schools
GreatSchools rating
No schools nearby
We couldn't find any schools near this home.