Final/Best Tuesday 5/20 12 noon, This highly desirable 55+ community known for its curb appeal and exceptional amenities. This residence features a newly renovated kitchen with custom 42'' cabinetry, quartz countertops, stainless steel appliances and a cozy dining area that opens to a spacious family room and formal dining room with vaulted ceilings. A bright and airy sunroom with sliding doors leads to a private patio—perfect for relaxing or entertaining. The main level also includes a versatile private office or living room with French doors, a convenient half bath, and a laundry area. Also on the main level is the Primary suite offers a tray ceiling, two walk-in closets, and a en-suite bath with double sink vanity, a soaking tub, and a stall shower. Upstairs, you'll find two additional bedrooms, a full bath, and a large closet ideal for extra storage. Enjoy resort-style living with access to the community's clubhouse, fitness center, pool, bocce courts, and tennis courts and all just minutes from shopping, beaches, and public transportation.
Sold for $927,000
$927,000
59 Londonberry Drive, Holmdel, NJ 07733
3beds
2,200sqft
Adult Community
Built in 2003
5,227 Square Feet Lot
$983,700 Zestimate®
$421/sqft
$4,120 Estimated rent
Home value
$983,700
$895,000 - $1.07M
$4,120/mo
Zestimate® history
Owner options
List your home for rent
$4,120/mo
Rent Zestimate®
Find your next renter with Zillow Rental Manager. Plus, with online applications, you can quickly screen prospective tenants – for free.
$4,120/mo
Rent Zestimate®
Refinance and save
$6,545/mo
Est. payment
Refinancing to a lower rate could help reduce your monthly payments and save thousands over the life of the loan.
$6,545/mo
Est. payment
Explore your selling options
Work with a Zillow partner agent
Leverage their expertise and Zillow's premium Showcase listings to get your home seen by more buyers.
Get startedList with your own agent
Get your home in front of millions of buyers by listing it on Zillow.
Learn how to do itSell it yourself
Take full control of how buyers see your home on Zillow by listing For Sale by Owner (FSBO).
List your homeWhat's special
Zillow last checked:
Listing updated:
Listed by:
Thomas J Connors 732-673-2836,
Weichert Realtors-Holmdel
Bought with:
Rhonda L Beck-Edwards, 9701991
Berkshire Hathaway HomeServices Fox & Roach - Holmdel
Peter Maneri, 9333623
Berkshire Hathaway HomeServices Fox & Roach - Holmdel
Source: MoreMLS,MLS#: 22513835
Facts & features
Interior
Bedrooms & bathrooms
- Bedrooms: 3
- Bathrooms: 3
- Full bathrooms: 2
- 1/2 bathrooms: 1
Rooms
- Room types: Bonus Room, Loft
Bedroom
- Area: 165
- Dimensions: 15 x 11
Bedroom
- Description: Large storage closet
- Area: 120
- Dimensions: 12 x 10
Other
- Area: 300
- Dimensions: 25 x 12
Other
- Area: 120
- Dimensions: 10 x 12
Breakfast
- Area: 108
- Dimensions: 12 x 9
Dining room
- Description: Cathedral Ceiling
- Area: 154
- Dimensions: 14 x 11
Family room
- Area: 176
- Dimensions: 16 x 11
Foyer
- Area: 100
- Dimensions: 10 x 10
Kitchen
- Description: Totally Redone
- Area: 144
- Dimensions: 12 x 12
Laundry
- Area: 72
- Dimensions: 12 x 6
Sunroom
- Description: Sliding door to patio
- Area: 120
- Dimensions: 12 x 10
Heating
- Natural Gas, Forced Air, 2 Zoned Heat
Cooling
- 2 Zoned AC
Features
- Ceilings - 9Ft+ 1st Flr, Dec Molding, Recessed Lighting
- Basement: None
- Attic: Pull Down Stairs
Interior area
- Total structure area: 2,200
- Total interior livable area: 2,200 sqft
Property
Parking
- Total spaces: 2
- Parking features: Paved, Double Wide Drive
- Attached garage spaces: 2
- Has uncovered spaces: Yes
Features
- Stories: 2
- Exterior features: Lighting
- Pool features: Community, Fenced, In Ground
Lot
- Size: 5,227 Square Feet
- Dimensions: 54 x 101
- Topography: Level
Details
- Parcel number: 20000503600026
- Zoning description: Residential
Construction
Type & style
- Home type: SingleFamily
- Property subtype: Adult Community
Materials
- Brick
Condition
- New construction: No
- Year built: 2003
Utilities & green energy
- Sewer: Public Sewer
Community & HOA
Community
- Security: Security System
- Subdivision: Cedar Village
HOA
- Has HOA: Yes
- Services included: Trash, Common Area, Lawn Maintenance, Pool, Snow Removal
- HOA fee: $350 monthly
Location
- Region: Holmdel
Financial & listing details
- Price per square foot: $421/sqft
- Tax assessed value: $736,900
- Annual tax amount: $11,614
- Date on market: 5/16/2025
- Inclusions: Washer, Window Treatments, Blinds/Shades, Ceiling Fan(s), Dishwasher, Dryer, Light Fixtures, Microwave, Security System, Self/Con Clean, Refrigerator, Attic Fan, Garbage Disposal, Garage Door Opener, Gas Cooking
Price history
| Date | Event | Price |
|---|---|---|
| 9/15/2025 | Sold | $927,000+12.4%$421/sqft |
Source:  MoreMLS #22513835 Report a problem MoreMLS #22513835 Report a problem | ||
| 5/28/2025 | Pending sale | $825,000$375/sqft |
Source: MoreMLS #22513835 Report a problem | ||
| 5/16/2025 | Listed for sale | $825,000+48.1%$375/sqft |
Source: MoreMLS #22513835 Report a problem | ||
| 10/19/2020 | Sold | $557,000-3%$253/sqft |
Source: MoreMLS #22017017 Report a problem | ||
| 8/31/2020 | Price change | $574,000-1.7%$261/sqft |
Source: EXIT Realty East Coast Shirvanian #22017017 Report a problem | ||
| 8/3/2020 | Price change | $584,000-1.8%$265/sqft |
Source: EXIT Realty East Coast Shirvanian #22017017 Report a problem | ||
| 5/29/2020 | Listed for sale | $594,900+7.7%$270/sqft |
Source: EXIT Realty East Coast Shirvanian #22017017 Report a problem | ||
| 9/5/2007 | Sold | $552,500+34.8%$251/sqft |
Source: Public Record Report a problem | ||
| 2/6/2004 | Sold | $410,000$186/sqft |
Source: Public Record Report a problem | ||
Public tax history
| Year | Property taxes | Tax assessment |
|---|---|---|
| 2025 | $12,017 +3.5% | $762,500 +3.5% |
| 2024 | $11,614 +3.6% | $736,900 +6.9% |
| 2023 | $11,215 +4.6% | $689,300 +16.6% |
| 2022 | $10,717 -4.4% | $591,100 +5.8% |
| 2021 | $11,208 +3.8% | $558,700 +2.9% |
| 2020 | $10,796 +5.2% | $543,000 +2% |
| 2019 | $10,263 | $532,100 +4.8% |
| 2018 | $10,263 +3.8% | $507,800 +2.1% |
| 2017 | $9,890 -0.2% | $497,500 +0.9% |
| 2016 | $9,909 +2.4% | $493,000 -0.5% |
| 2015 | $9,677 +1.5% | $495,700 +7.1% |
| 2014 | $9,533 +2.1% | $463,000 |
| 2013 | $9,339 +2.9% | $463,000 |
| 2012 | $9,079 +0.8% | $463,000 |
| 2011 | $9,010 +3.6% | $463,000 |
| 2010 | $8,697 +3.4% | $463,000 -14.3% |
| 2009 | $8,410 | $540,500 |
| 2008 | -- | $540,500 |
| 2007 | -- | $540,500 +96.5% |
| 2006 | -- | $275,000 |
| 2005 | -- | $275,000 |
Find assessor info on the county website
Neighborhood: 07733
Nearby homes
- $821,8002 bd2 ba1.7k sqft61 Londonberry Dr, Holmdel, NJ 07733Off Market
- $793,2002 bd2 ba1.5k sqft57 Londonberry Dr, Holmdel, NJ 07733Off Market
- $809,3002 bd2 ba1.7k sqft63 Londonberry Dr, Holmdel, NJ 07733Off Market
- $857,8002 bd2 ba1.7k sqft55 Londonberry Dr, Holmdel, NJ 07733Off Market
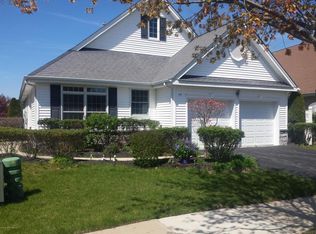
- $828,6002 bd2 ba1.7k sqft56 Londonberry Dr, Holmdel, NJ 07733Off Market
- $825,0002 bd2 ba1.7k sqft58 Londonberry Dr, Holmdel, NJ 07733Off Market
- $822,5002 bd2 ba1.8k sqft53 Londonberry Dr, Holmdel, NJ 07733Off Market
- $819,0002 bd2 ba1.7k sqft54 Londonberry Dr, Holmdel, NJ 07733Off Market
Nearby schools
GreatSchools rating
- 10/10Indian Hill SchoolGrades: 4-6Distance: 2.3 mi
- 7/10William Satz Intermediate SchoolGrades: 7-8Distance: 2.6 mi
- 7/10Holmdel High SchoolGrades: 9-12Distance: 2.4 mi
Schools provided by the listing agent
- Elementary: Village School
- Middle: William R. Satz
- High: Holmdel
Source: MoreMLS. This data may not be complete. We recommend contacting the local school district to confirm school assignments for this home.
Get a cash offer in 3 minutes
Find out how much your home could sell for in as little as 3 minutes with a no-obligation cash offer.
Estimated market value
$983,700
Get a cash offer in 3 minutes
Find out how much your home could sell for in as little as 3 minutes with a no-obligation cash offer.
Estimated market value
$983,700
- New Jersey
- Monmouth County
- Holmdel Township
- 07733
- 59 Londonberry Drive
Nearby cities
Nearby zip codes
Other Holmdel Township Topics
- Apartments for Rent in 07733
- Houses for Sale in 07733
- Houses for Rent in 07733
- 07733 Real Estate
- Holmdel Township Condos
- Houses for Sale in Holmdel Township
- Newest Listings in Holmdel Township
- Holmdel Township Home Values
- Holmdel Township Real Estate Agents
- Holmdel Township Refinance
- Holmdel Township Mortgage Rates
