Skip main navigation
Pending
  • Price cut: $100K (5/6)
    $1,199,000

    59 Longview Dr, Princeton, NJ 08540

    4beds
    2,612sqft
    : 
    Loading
    Get pre-qualified
    Single Family Residence
    Built in 1953
    0.48 Acres Lot
    $-- Zestimate®
    $459/sqft
    $-- HOA

    What's special

    Hardwood floors throughoutRelaxed dining roomMaple cabinetryStainless steel appliancesLight and brightCurved stone patio
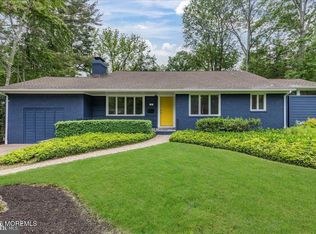
    Light and bright, in Riverside neighborhood, this 3 bedroom/2.5 bath truly feels like home. Hardwood floors throughout and great sized living spaces from the deep living room with its wood-burning fireplace, to the relaxed dining room, and on to the family room that opens through French doors to a curved stone patio. The kitchen has maple cabinetry and stainless steel appliances, the peninsula that is home to the cook top provides even more counter space. The clerestory windows in the breakfast area bring in even more natural light. The herringbone tile floor provides added design detail. The finished lower level houses; a full bath, a recreation room with a kitchen area, great for game nights or a TV binge watching session, and an office with its own entrance, also providing overflow bed space. Three bedrooms are on the upper level. The primary suite has its own private half bath and shares the full bath with the two other bedrooms,. The open and flexible floor plan allows for a variety of different uses, both for the first floor and for the lower level . Newer HVAC, Leaf guard, appliances and solar panels. Solar panels with Sunrun with 95% coverage 2022. There is a generator as well. Just blocks from downtown and the University, this large, open and level yard is simply gorgeous.
    118 days
    |
    203
    |
    2
    |

    Zillow last checked:

    Listing updated:

    Listed by:

    Ingela Kostenbader 609-902-5302,

    Queenston Realty, LLC

    Source: Bright MLS,MLS#: NJME2073638MLS Logo

      Facts & features

      Interior

      Bedrooms & bathrooms
      • Bedrooms: 4
      • Bathrooms: 2
      • Full bathrooms: 2
      Rooms
      • Room types: Living Room, Dining Room, Primary Bedroom, Bedroom 2, Bedroom 3, Bedroom 4, Kitchen, Family Room, Breakfast Room, Recreation Room, Bathroom 1, Bathroom 2
      Primary bedroom
      • Features: Flooring - HardWood
      • Level: Upper
      • Area: 192 Square Feet
      • Dimensions: 12 X 16
      Bedroom 2
      • Features: Flooring - HardWood
      • Level: Upper
      • Area: 144 Square Feet
      • Dimensions: 12 X 12
      Bedroom 3
      • Features: Flooring - HardWood
      • Level: Upper
      • Area: 120 Square Feet
      • Dimensions: 10 X 12
      Bedroom 4
      • Level: Lower
      • Area: 135 Square Feet
      • Dimensions: 15 X 9
      Bathroom 1
      • Level: Upper
      Bathroom 2
      • Features: Flooring - Tile/Brick
      • Level: Upper
      Breakfast room
      • Features: Flooring - Tile/Brick
      • Level: Main
      • Area: 108 Square Feet
      • Dimensions: 9 X 12
      Dining room
      • Features: Dining Area, Flooring - HardWood
      • Level: Main
      • Area: 130 Square Feet
      • Dimensions: 10 X 13
      Family room
      • Features: Flooring - HardWood
      • Level: Main
      • Area: 240 Square Feet
      • Dimensions: 12 X 20
      Kitchen
      • Features: Flooring - Tile/Brick
      • Level: Main
      • Area: 143 Square Feet
      • Dimensions: 11 X 13
      Kitchen
      • Level: Lower
      • Area: 88 Square Feet
      • Dimensions: 8 X 11
      Living room
      • Features: Fireplace - Wood Burning, Flooring - HardWood
      • Level: Main
      • Area: 260 Square Feet
      • Dimensions: 13 X 20
      Recreation room
      • Level: Lower
      • Area: 315 Square Feet
      • Dimensions: 15 X 21
      Heating
      • Forced Air, Natural Gas
      Cooling
      • Central Air, Electric
      Appliances
      • Included: Gas Water Heater
      • Laundry: In Basement
      Features
      • Flooring: Ceramic Tile, Hardwood
      • Basement: Finished
      • Number of fireplaces: 1
      • Fireplace features: Wood Burning
      Interior area
      • Total structure area: 2,612
      • Total interior livable area: 2,612 sqft
      • Finished area above ground: 2,612
      • Finished area below ground: 0

      Property

      Parking
      • Total spaces: 2
      • Parking features: Driveway
      • Uncovered spaces: 2
      Accessibility
      • Accessibility features: None
      Features
      • Levels: Multi/Split,Two and One Half
      • Stories: 2.5
      • Patio & porch: Patio
      • Pool features: None
      Lot
      • Size: 0.48 Acres
      • Features: Front Yard, Level, Open Lot, Rear Yard
      Details
      • Additional structures: Above Grade, Below Grade
      • Parcel number: 140870100011
      • Zoning: R5
      • Special conditions: Standard

      Construction

      Type & style
      • Home type: SingleFamily
      • Architectural style: Ranch/Rambler
      • Property subtype: Single Family Residence
      Materials
      • Frame
      • Foundation: Other
      • Roof: Asphalt
      Condition
      • New construction: No
      • Year built: 1953

      Utilities & green energy

      • Sewer: Public Sewer
      • Water: Public

      Community & HOA

      Community
      • Subdivision: Riverside
      HOA
      • Has HOA: No
      Location
      • Region: Princeton
      • Municipality: PRINCETON

      Financial & listing details

      • Price per square foot: $459/sqft
      • Tax assessed value: $711,000
      • Annual tax amount: $17,341
      • Date on market: 3/11/2026
      • Listing agreement: Exclusive Right To Sell
      • Ownership: Fee Simple

        Estimated market value

        Not available

        Estimated sales range

        Not available

        Not available

        Price history

        DateEventPrice
        6/8/2026Pending sale$1,199,000$459/sqft
        Source: Bright MLS #NJME2073638 Report a problem
        5/11/2026Listing removed$6,400$2/sqft
        Source: Bright MLS #NJME2073348 Report a problem
        5/6/2026Price change$6,400+18.5%$2/sqft
        Source: Bright MLS #NJME2073348 Report a problem
        5/6/2026Price change$1,199,000-7.7%$459/sqft
        Source: Bright MLS #NJME2073638 Report a problem
        3/11/2026Listed for sale$1,299,000+13%$497/sqft
        Source: Bright MLS #NJME2073638 Report a problem
        3/10/2026Listed for rent$5,400-1.8%$2/sqft
        Source: Bright MLS #NJME2073348 Report a problem
        12/8/2024Listing removed$5,500$2/sqft
        Source: Zillow Rentals Report a problem
        11/7/2024Price change$5,500-1.8%$2/sqft
        Source: Zillow Rentals Report a problem
        10/28/2024Price change$5,600-5.9%$2/sqft
        Source: Zillow Rentals Report a problem
        9/19/2024Listed for rent$5,950$2/sqft
        Source: Zillow Rentals Report a problem
        6/17/2022Listing removed$1,150,000$440/sqft
        Source: Bright MLS #NJME2017440 Report a problem
        5/28/2022Listed for sale$1,150,000+53.3%$440/sqft
        Source: Bright MLS #NJME2017440 Report a problem
        6/27/2019Sold$750,000$287/sqft
        Source: Public Record Report a problem
        3/20/2019Pending sale$750,000$287/sqft
        Source: Callaway Henderson Sotheby's International Realty #NJME266398 Report a problem
        3/11/2019Listed for sale$750,000$287/sqft
        Source: Callaway Henderson Sotheby's International Realty #NJME266398 Report a problem

        Public tax history

        YearProperty taxesTax assessment
        2025$18,934 $711,000
        2024$18,934 +9.5%$711,000
        2023$17,292 +0.2%$711,000
        2022$17,249 +0.8%$711,000 +0.5%
        2021$17,114 +2.4%$707,200
        2020$16,715 +1.7%$707,200 +0.4%
        2019$16,434 +1.4%$704,700
        2018$16,208 +1.6%$704,700
        2017$15,954 +11.4%$704,700
        2016$14,327 +1.2%$704,700 +8.8%
        2015$14,152 +2.5%$647,700
        2014$13,802 -2.9%$647,700 -6.8%
        2013$14,217 +4.1%$695,200
        2012$13,661 -7.4%$695,200
        2011$14,754 +21.1%$695,200 -8.7%
        2010$12,179 +1.7%$761,700 +126.9%
        2009$11,971 +2.5%$335,700
        2008$11,682 +4.2%$335,700
        2007$11,212 $335,700
        2006-- $335,700
        2005-- $335,700
        2004$9,366 $335,700
        2003-- $335,700
        2002-- $335,700
        2001-- $335,700

        Find assessor info on the county website

        Monthly payment

        Est. payment

        Payment breakdown

        Explore the cost of this home by adjusting the details. Changes won't be saved.
        All calculations are estimates and provided by Zillow, Inc. for informational purposes only. Actual amounts may vary.
        HOA fees may include property taxes on listings classified as Co-Ops. Contact the listing agent and/or owner for fee details.
        Mortgage interest rates are dependent on a number of factors, including credit score, down payment, and repayment length. Interest rate data provided by Zillow Group Marketplace, Inc. as of 1/1/1970 from various mortgage lenders with which we have lead or other similar arrangements; the Estimated Payment is an average of those rates.
        See how much you could borrow to make a competitive offer.

        Climate risks

        Neighborhood: 08540

        Getting around

        13 / 100
        Car-Dependent
        57 / 100
        Bikeable

        Nearby schools

        GreatSchools rating
        Schools provided by the listing agent
        • Elementary: Riverside E.s.
        • Middle: John Witherspoon M.s.
        • High: Princeton H.s.
        • District: Princeton Regional Schools

        Source: Bright MLS. This data may not be complete. We recommend contacting the local school district to confirm school assignments for this home.

        A local agent can set up tours, give advice and negotiate with sellers.

        A local lender can help you make sure your offer is ready when you are.

        Browse local experts

        Similar homes

        Skip to the end of the carouselSkip to the beginning of the carousel