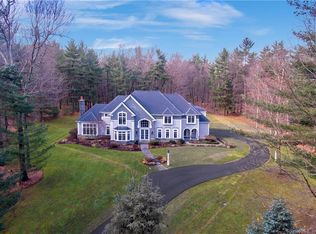
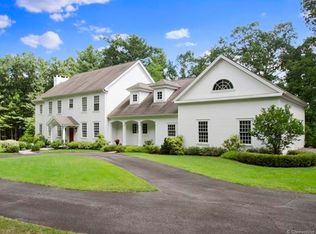
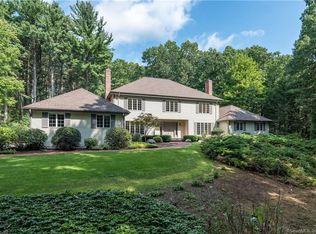
A luxury estate awaits on 6.7 private acres at the end of a quiet cul-de-sac. This remarkable Avon residence offers more than 10,000 square feet of refined living space designed for both elegant entertaining and everyday comfort. A circular driveway framed by stately pillars welcomes you to the residence, where a dramatic two-story foyer with sweeping staircases introduces the elegant interior. Newly installed hardwood flooring flows throughout the home, enhancing the warmth and continuity of the gracious living spaces. Thoughtfully designed rooms include a distinguished wood-paneled library with fireplace, elegant formal rooms, and expansive gathering areas filled with natural light. At the heart of the home is a beautifully renovated chef's kitchen, featuring premium appliances, custom cabinetry, and a striking cathedral window overlooking the surrounding landscape. The primary suite functions as a private retreat, complete with boutique-style custom dressing rooms and a luxurious bath. Additional bedrooms and living spaces offer flexibility for family and guests. The newly refinished walk-out lower level provides exceptional additional living space, including a recreation area and an additional bedroom ideal for extended guests, a nanny suite, or private accommodations. Outdoors, the property transforms into a resort-inspired setting with expansive stone patios, a stunning in-ground pool, and beautifully landscaped grounds that create remarkable privacy. Combining architectural elegance, thoughtful updates, and an exceptional setting, 59 Lord Davis Lane represents a rare offering within Avon's luxury real estate market.
Sold for $2,600,000
Zillow last checked:
Listing updated:
Bought with:
Tammy Schaller, RES.0821000
William Raveis Real Estate
Source: Smart MLS,MLS#: 24159051
Price history
| Date | Event | Price |
|---|---|---|
| 5/28/2026 | Sold | $2,600,000+4%$249/sqft |
Source:  Smart MLS #24159051 Report a problem Smart MLS #24159051 Report a problem | ||
| 5/20/2026 | Pending sale | $2,500,000$240/sqft |
Source: Smart MLS #24159051 Report a problem | ||
| 3/27/2026 | Contingent | $2,500,000$240/sqft |
Source:  Berkshire Hathaway HomeServices New England Properties #24159051 Report a problem Berkshire Hathaway HomeServices New England Properties #24159051 Report a problem | ||
| 3/22/2026 | Listed for sale | $2,500,000$240/sqft |
Source: Smart MLS #24159051 Report a problem | ||
| 4/17/2024 | Listing removed | -- |
Source: Smart MLS #170601874 Report a problem | ||
| 10/6/2023 | Listed for sale | $2,500,000+104.1%$240/sqft |
Source: Smart MLS #170601874 Report a problem | ||
| 3/19/2021 | Sold | $1,225,000-5.7%$118/sqft |
Source: Smart MLS #170323573 Report a problem | ||
| 1/23/2021 | Pending sale | $1,299,000$125/sqft |
Source: Berkshire Hathaway HomeServices New England Properties #170323573 Report a problem | ||
| 1/23/2021 | Contingent | $1,299,000$125/sqft |
Source: Smart MLS #170323573 Report a problem | ||
| 9/23/2020 | Price change | $1,299,000-3.8%$125/sqft |
Source: Smart MLS #170323573 Report a problem | ||
| 8/11/2020 | Listed for sale | $1,350,000$130/sqft |
Source: Berkshire Hathaway NE Prop. #170323573 Report a problem | ||
| 3/19/2020 | Listing removed | $1,350,000$130/sqft |
Source: Berkshire Hathaway HomeServices New England Properties #170247975 Report a problem | ||
| 2/10/2020 | Listed for sale | $1,350,000$130/sqft |
Source: Berkshire Hathaway NE Prop. #170247975 Report a problem | ||
| 12/20/2019 | Listing removed | $1,350,000$130/sqft |
Source: Berkshire Hathaway HomeServices New England Properties #170247975 Report a problem | ||
| 11/4/2019 | Listed for sale | $1,350,000-1.8%$130/sqft |
Source: Berkshire Hathaway NE Prop. #170247975 Report a problem | ||
| 7/28/2019 | Listing removed | $1,375,000$132/sqft |
Source: Berkshire Hathaway HomeServices New England Properties #170178682 Report a problem | ||
| 4/30/2019 | Listed for sale | $1,375,000-8%$132/sqft |
Source: Berkshire Hathaway NE Prop. #170178682 Report a problem | ||
| 12/15/2018 | Listing removed | $1,495,000$143/sqft |
Source: Berkshire Hathaway HomeServices New England Properties #170046363 Report a problem | ||
| 1/25/2018 | Listed for sale | $1,495,000-6.6%$143/sqft |
Source: Berkshire Hathaway HomeServices New England Properties #170046363 Report a problem | ||
| 12/11/2017 | Listing removed | $1,600,000$153/sqft |
Source: Berkshire Hathaway HomeServices New England Properties #G10220894 Report a problem | ||
| 9/19/2017 | Price change | $1,600,000-7.2%$153/sqft |
Source: Berkshire Hathaway HomeServices New England Properties #G10220894 Report a problem | ||
| 6/12/2017 | Listed for sale | $1,725,000+443.3%$165/sqft |
Source: Berkshire Hathaway HomeServices New England Properties #G10220894 Report a problem | ||
| 9/8/1998 | Sold | $317,500$30/sqft |
Source: Public Record Report a problem | ||
Sell for more on Zillow
Get a Zillow Showcase℠ listing at no additional cost and you could sell for .
$2,618,900
2% more
+$52,378
With Zillow Showcase(estimated)
$2,671,278
