BELGRADE STREAM -THE HIDDEN GEM OF BELGRADE LAKES where tranquility meets timeless style! Nestled peacefully on a private road, this beautifully maintained contemporary home offers the perfect blend of comfort, style, & natural beauty. Featuring 2 bedrooms & a spacious primary suite, 2.5 baths, & an attached two-car garage, this property is designed for easy living in a serene setting. Step inside & fall in love with the bright, open floor plan, where blonde hardwood floors & oversized windows fill the home with natural light & warmth. The inviting three-season sunroom—with cozy fireplace—is the ideal spot to enjoy your morning coffee or unwind with a good book while taking in the surrounding beauty of nature. The heart of the home is the open-concept kitchen, living, & dining area, designed for both relaxed everyday living & elegant entertaining. You'll be captivated by the breathtaking waterfront views of Belgrade Stream. Perfect for hosting guests or simply enjoying peaceful moments of reflection. Downstairs, a finished walk-out level offers versatile space for a home gym, game room, or creative studio—complete with its own fireplace for year-round comfort. Outside, professionally designed hardscaping & mature perennials create a welcoming outdoor retreat. Belgrade Stream offers endless opportunities for exploration & recreation right from your backyard with just a short paddle or boat ride to Messalonskee Lake. Ideally located just minutes from the conveniences of Maine's Capital City and at the gateway to the sought-after Belgrade Lakes Region, this home puts you close to world-class golf, exceptional dining, local farmers markets, craft fairs, & endless trails for hiking, biking, & nature exploration. With public boat launches to Great Pond & Long Pond nearby—& just an hour's drive to Sugarloaf Ski Resort—this is truly a four-season destination. Come experience ''The Way Life Should Be''—your waterfront retreat awaits!
Closed
$675,200
59 Lupine Drive, Belgrade, ME 04917
3beds
2,647sqft
Single Family Residence
Built in 2005
0.26 Acres Lot
$682,400 Zestimate®
$255/sqft
$2,898 Estimated rent
Home value
$682,400
$532,000 - $873,000
$2,898/mo
Zestimate® history
Owner options
List your home for rent
$2,898/mo
Rent Zestimate®
Find your next renter with Zillow Rental Manager. Plus, with online applications, you can quickly screen prospective tenants – for free.
$2,898/mo
Rent Zestimate®
Refinance and save
$3,428/mo
Est. payment
Refinancing to a lower rate could help reduce your monthly payments and save thousands over the life of the loan.
$3,428/mo
Est. payment
Explore your selling options
Work with a Zillow partner agent
Leverage their expertise and Zillow's premium Showcase listings to get your home seen by more buyers.
Get startedList with your own agent
Get your home in front of millions of buyers by listing it on Zillow.
Learn how to do itSell it yourself
Take full control of how buyers see your home on Zillow by listing For Sale by Owner (FSBO).
List your homeWhat's special
Cozy fireplaceContemporary homeCreative studioOversized windowsProfessionally designed hardscapingBlonde hardwood floorsPrivate road
Zillow last checked:
Listing updated:
Listed by:
Portside Real Estate Group
Bought with:
Homestead Realty
Source: Maine Listings,MLS#: 1625063
Facts & features
Interior
Bedrooms & bathrooms
- Bedrooms: 3
- Bathrooms: 3
- Full bathrooms: 2
- 1/2 bathrooms: 1
Primary bedroom
- Features: Cathedral Ceiling(s), Closet, Full Bath, Suite
- Level: Second
Bedroom 2
- Features: Closet, Half Bath
- Level: Second
Bedroom 3
- Level: Basement
Bonus room
- Features: Cathedral Ceiling(s), Gas Fireplace
- Level: First
Dining room
- Level: First
Family room
- Features: Gas Fireplace
- Level: Basement
Kitchen
- Features: Pantry
- Level: First
Living room
- Level: First
Mud room
- Features: Closet
- Level: First
Other
- Features: Utility Room
- Level: Basement
Heating
- Direct Vent Heater, Forced Air, Heat Pump
Cooling
- Heat Pump
Appliances
- Included: Dishwasher, Dryer, Microwave, Gas Range, Refrigerator, Washer
Features
- Pantry, Shower, Storage, Walk-In Closet(s), Primary Bedroom w/Bath
- Flooring: Tile, Wood
- Basement: Interior Entry,Daylight,Finished,Full,Unfinished
- Number of fireplaces: 1
Interior area
- Total structure area: 2,647
- Total interior livable area: 2,647 sqft
- Finished area above ground: 2,218
- Finished area below ground: 429
Property
Parking
- Total spaces: 2
- Parking features: Gravel, Paved, 5 - 10 Spaces, Garage Door Opener
- Attached garage spaces: 2
Features
- Has view: Yes
- View description: Scenic
- Body of water: Belgrade Stream
- Frontage length: Waterfrontage: 100,Waterfrontage Owned: 100
Lot
- Size: 0.26 Acres
- Features: Rural, Open Lot, Landscaped
Details
- Parcel number: BELGM004L045A
- Zoning: Shoreland
Construction
Type & style
- Home type: SingleFamily
- Architectural style: Contemporary
- Property subtype: Single Family Residence
Materials
- Wood Frame, Wood Siding
- Roof: Shingle
Condition
- Year built: 2005
Utilities & green energy
- Electric: Circuit Breakers
- Sewer: Private Sewer
- Water: Private, Well
- Utilities for property: Utilities On
Community & HOA
Location
- Region: Belgrade
Financial & listing details
- Price per square foot: $255/sqft
- Tax assessed value: $198,500
- Annual tax amount: $3,548
- Date on market: 6/3/2025
- Road surface type: Gravel
Price history
| Date | Event | Price |
|---|---|---|
| 7/25/2025 | Sold | $675,200-1.7%$255/sqft |
Source:  Maine Listings #1625063 Report a problem Maine Listings #1625063 Report a problem | ||
| 7/25/2025 | Pending sale | $687,200$260/sqft |
Source: Maine Listings #1625063 Report a problem | ||
| 6/27/2025 | Contingent | $687,200$260/sqft |
Source: Maine Listings #1625063 Report a problem | ||
| 6/16/2025 | Price change | $687,200-8%$260/sqft |
Source: Maine Listings #1625063 Report a problem | ||
| 6/3/2025 | Listed for sale | $747,200$282/sqft |
Source: Maine Listings #1625063 Report a problem | ||
Public tax history
| Year | Property taxes | Tax assessment |
|---|---|---|
| 2024 | $3,053 | $198,500 |
| 2023 | $3,053 | $198,500 |
| 2022 | $3,053 | $198,500 |
| 2021 | $3,053 | $198,500 |
| 2020 | $3,053 | $198,500 |
| 2019 | $3,053 +5.3% | $198,500 |
| 2018 | $2,898 +1.4% | $198,500 |
| 2017 | $2,858 +2.8% | $198,500 |
| 2016 | $2,779 +6.1% | $198,500 +3.4% |
| 2015 | $2,619 +14.2% | $191,900 |
| 2013 | $2,293 | $191,900 +127.4% |
| 2010 | -- | $84,400 |
| 2009 | -- | $84,400 |
| 2008 | -- | $84,400 |
Find assessor info on the county website
Neighborhood: 04917
Nearby homes
- $490,0002 bd1 ba1.8k sqft43 Lupine Dr, Belgrade, ME 04917Sold
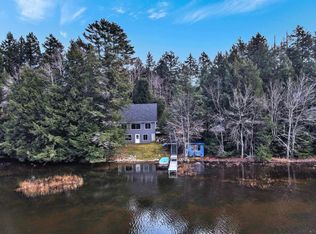
- $289,600-- bd-- ba2.5k sqft50 Hazel Dr, Belgrade, ME 04917Off Market
- $186,300-- bd-- ba1.6k sqft71 Lupine Dr, Belgrade, ME 04917Off Market
- $85,600-- bd-- ba576 sqft53 Lupine Dr, Belgrade, ME 04917Off Market
- $182,300-- bd-- ba1.2k sqft51 Lupine Dr, Belgrade, ME 04917Off Market
- $282,3002 bd1 ba1.1k sqft37 Lupine Dr, Belgrade, ME 04917Off Market
- $---- bd-- ba-- sqft29 Lupine Dr, Belgrade, ME 04917Off Market
- $275,0003 bd1 ba1.5k sqft1447 Augusta Rd, Belgrade, ME 04917Sold
Nearby schools
GreatSchools rating
- 9/10Belgrade Central SchoolGrades: PK-5Distance: 1.2 mi
- 7/10Messalonskee Middle SchoolGrades: 6-8Distance: 9.5 mi


Get pre-qualified for a loan
At Zillow Home Loans, we can pre-qualify you in as little as 5 minutes with no impact to your credit score.An equal housing lender. NMLS #10287.
- Maine
- Kennebec County
- Belgrade
- 04917
- 59 Lupine Drive
Nearby cities
Nearby zip codes
Other Belgrade Topics
