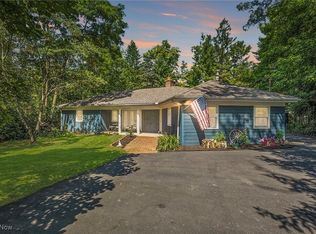
A private oasis in Chagrin Falls with loads of upgrades. Beautifully updated 4 bedroom/3 full bath ranch with private pond, located near the top of Grove Hill it's an easy walk to downtown Chagrin Falls. The main floor features an updated white eat-in kitchen with black Corian countertops and beautiful dark solid wood floors throughout the main floor. Sliding glass doors off the kitchen/breakfast room leads to a large multi-level deck perfect entertaining or for a quite retreat. Adjacent to the eat-in kitchen is large family room with built in bookshelves and doors leading to deck, and a palladium window which overlooks the pond and yard. There is also a formal dining room with doors to upper deck and living room with a gas fireplace. Two bedrooms share a hall bath. The master suite is large with doors that open to the front yard. It also has a lovely master bath with jacuzzi soaking tub. The lower walkout is partially finished with a cozy wood paneled bedroom/family room with a wall of built-in bookshelves, another gas fireplace, and walk-out access to the lower patio. Adjacent to a full bath is a workout room with a padded aerobic floor and stocked with numerous pieces of exercise equipment (Equipment can stay if desired). The laundry and utility rooms are also on the lower level. A Generac whole house automatic generator is installed so you are never without power. And don’t miss the audio speakers throughout the home. Home warranty included.
Closed
$500,000
59 Lyndale Dr, Chagrin Falls, OH 44022
4beds
3,087sqft
Single Family Residence
Built in 1952
0.67 Acres Lot
$744,200 Zestimate®
$162/sqft
$5,385 Estimated rent
Home value
$744,200
$655,000 - $856,000
$5,385/mo
Zestimate® history
Owner options
List your home for rent
$5,385/mo
Rent Zestimate®
Find your next renter with Zillow Rental Manager. Plus, with online applications, you can quickly screen prospective tenants – for free.
$5,385/mo
Rent Zestimate®
Refinance and save
$3,549/mo
Est. payment
Refinancing to a lower rate could help reduce your monthly payments and save thousands over the life of the loan.
$3,549/mo
Est. payment
Explore your selling options
Work with a Zillow partner agent
Leverage their expertise and Zillow's premium Showcase listings to get your home seen by more buyers.
Get startedList with your own agent
Get your home in front of millions of buyers by listing it on Zillow.
Learn how to do itSell it yourself
Take full control of how buyers see your home on Zillow by listing For Sale by Owner (FSBO).
List your homeWhat's special
Gas fireplaceBuilt in bookshelvesWall of built-in bookshelvesPalladium windowSliding glass doorsFormal dining roomLarge multi-level deck
Zillow last checked:
Listing updated:
Listed by:
Susan Stone (216)346-1250,
Keller Williams Living
Bought with:
Brenda Sooy, 2019003521
Howard Hanna
Source: MLS Now,MLS#: 4495167 Originating MLS: Akron Cleveland Association of REALTORS
Originating MLS: Akron Cleveland Association of REALTORSFacts & features
Interior
Bedrooms & bathrooms
- Bedrooms: 4
- Bathrooms: 3
- Full bathrooms: 3
- Main level bathrooms: 2
- Main level bedrooms: 3
Heating
- Forced Air, Gas
Cooling
- Central Air
Appliances
- Included: Dryer, Dishwasher, Freezer, Disposal, Microwave, Range, Refrigerator, Washer
Features
- Jetted Tub, Wired for Sound
- Basement: Partially Finished,Walk-Out Access
- Number of fireplaces: 2
Interior area
- Total structure area: 3,087
- Total interior livable area: 3,087 sqft
- Finished area above ground: 2,237
- Finished area below ground: 850
Property
Parking
- Total spaces: 2
- Parking features: Drain, Direct Access, Electricity, Garage, Garage Door Opener, Paved, Water Available
- Garage spaces: 2
Features
- Levels: One
- Stories: 1
- Patio & porch: Deck
- Fencing: Partial
- Has view: Yes
- View description: Park/Greenbelt, Water
- Has water view: Yes
- Water view: Water
Lot
- Size: 0.67 Acres
- Features: Cul-De-Sac, Pond on Lot, Wooded
Details
- Parcel number: 93105027
Construction
Type & style
- Home type: SingleFamily
- Architectural style: Ranch
- Property subtype: Single Family Residence
Materials
- Vinyl Siding
- Roof: Asphalt,Fiberglass
Condition
- Year built: 1952
Details
- Warranty included: Yes
Utilities & green energy
- Sewer: Public Sewer
- Water: Public
Community & HOA
Community
- Features: Fitness
- Subdivision: Hilltop Estates
HOA
- Has HOA: No
Location
- Region: Chagrin Falls
Financial & listing details
- Price per square foot: $162/sqft
- Tax assessed value: $453,700
- Annual tax amount: $9,096
- Date on market: 10/10/2023
- Cumulative days on market: 163 days
- Listing terms: Cash,Conventional,FHA,VA Loan
Price history
| Date | Event | Price |
|---|---|---|
| 3/21/2024 | Sold | $500,000-8.9%$162/sqft |
Source:  MLS Now #4495167 Report a problem MLS Now #4495167 Report a problem | ||
| 11/5/2023 | Contingent | $549,000$178/sqft |
Source: MLS Now #4495167 Report a problem | ||
| 10/26/2023 | Price change | $549,000-5.2%$178/sqft |
Source: MLS Now #4495167 Report a problem | ||
| 10/12/2023 | Price change | $579,000-3.3%$188/sqft |
Source: MLS Now #4495167 Report a problem | ||
| 10/10/2023 | Listed for sale | $599,000$194/sqft |
Source: MLS Now #4495167 Report a problem | ||
Public tax history
| Year | Property taxes | Tax assessment |
|---|---|---|
| 2025 | $9,885 -1.1% | $158,800 |
| 2024 | $9,996 +6.2% | $158,800 +22.6% |
| 2023 | $9,413 +3.5% | $129,570 |
| 2022 | $9,096 +0.4% | $129,570 |
| 2021 | $9,057 +17.5% | $129,570 +25% |
| 2020 | $7,710 -9.1% | $103,670 |
| 2019 | $8,486 +19.2% | $103,670 +5.5% |
| 2018 | $7,119 -8.9% | $98,250 -3.4% |
| 2017 | $7,819 +11.2% | $101,750 |
| 2016 | $7,031 | $101,750 |
| 2015 | $7,031 -1.6% | $101,750 |
| 2014 | $7,144 +0.7% | $101,750 |
| 2013 | $7,093 +3.1% | $101,750 |
| 2012 | $6,881 +19.7% | $101,750 +11.7% |
| 2011 | $5,749 +0.2% | $91,110 |
| 2010 | $5,735 -0.5% | $91,110 |
| 2009 | $5,766 +2.5% | $91,110 -2% |
| 2008 | $5,628 +2.5% | $92,960 |
| 2007 | $5,492 +1.3% | $92,960 |
| 2006 | $5,423 +8% | $92,960 +12.9% |
| 2005 | $5,021 +1.4% | $82,330 |
| 2004 | $4,952 +1.9% | $82,330 |
| 2003 | $4,861 +25.9% | $82,330 +14% |
| 2002 | $3,860 -55.6% | $72,210 |
| 2001 | $8,701 -0.2% | $72,210 |
| 2000 | $8,723 | $72,210 |
Find assessor info on the county website
Neighborhood: 44022
Nearby homes
- $376,2003 bd1 ba1.2k sqft57 Lyndale Dr, Chagrin Falls, OH 44022Off Market
- $568,2005 bd3 ba2.7k sqft61 Lyndale Dr, Chagrin Falls, OH 44022Off Market
- $365,0004 bd2 ba1.7k sqft49 Lyndale Dr, Chagrin Falls, OH 44022Sold
- $1,305,4003 bd4 ba3.5k sqft295 Falls Walk Way, Chagrin Falls, OH 44022Off Market
- $523,6003 bd2 ba2.2k sqft70 Locust Ln, Chagrin Falls, OH 44022Off Market
- $1,265,9004 bd3 ba3.7k sqft285 Falls Walk Way, Chagrin Falls, OH 44022Off Market
- $1,302,1004 bd4 ba3k sqft63 Lyndale Dr, Chagrin Falls, OH 44022Off Market
- $610,4004 bd2 ba2.5k sqft80 Locust Ln, Chagrin Falls, OH 44022Off Market
Nearby schools
GreatSchools rating
- 8/10Chagrin Falls Intermediate Elementary SchoolGrades: 4-6Distance: 0.4 mi
- 9/10Chagrin Falls Middle SchoolGrades: 7-8Distance: 0.9 mi
- 10/10Chagrin Falls High SchoolGrades: 9-12Distance: 0.8 mi
Schools provided by the listing agent
- District: Chagrin Falls EVSD - 1808
Source: MLS Now. This data may not be complete. We recommend contacting the local school district to confirm school assignments for this home.
Get a cash offer in 3 minutes
Find out how much your home could sell for in as little as 3 minutes with a no-obligation cash offer.
Estimated market value
$744,200
Get a cash offer in 3 minutes
Find out how much your home could sell for in as little as 3 minutes with a no-obligation cash offer.
Estimated market value
$744,200
- Ohio
- Cuyahoga County
- Chagrin Falls
- 44022
- 59 Lyndale Dr
Nearby cities
Nearby neighborhoods
Nearby zip codes
Other Chagrin Falls Topics
