Please continue to show! Sellers are accepting backup Offers! Welcome to modern living at its finest! This beautifully built single-family home, constructed in 2022, offers a perfect blend of contemporary style and functional design. Step into an inviting open floor plan setting the stage for a warm and stylish atmosphere. The home boasts three spacious bedrooms plus a versatile fourth bedroom that has been thoughtfully converted into a loft—ideal for a home office, media room, or extra guest space. With 2.5 pristine bathrooms and a partially finished basement complete with a bathroom rough-in, this residence provides ample room to grow and customize to your lifestyle. The chef-inspired kitchen is a true highlight, equipped with sleek stainless steel appliances, elegant granite countertops, and plenty of counter space for meal preparation and entertaining. Updates: Upgraded from carpet to LVP on the first floor, initially only the kitchen/dining was LVP, Basement bathroom rough in, Wall oven in addition to upgraded gas appliances, Study/Office on main floor with addition of French doors, Open loft on second floor, Modern lighting package and black fixtures throughout, LED recessed lighting throughout, New carpet installed Jan 2025 (stairs, loft, upstairs hallway). New Washer and dryer WILL be included (not in photos). Situated within a 10-minute drive to top-rated schools, grocery stores, major commuter routes, and a variety of entertainment options, this home delivers both convenience and comfort. Why wait for new construction when you can enjoy modern amenities and a prime location today? Don't miss the opportunity to make this exceptional property your new home!
Sold for $450,000
$450,000
59 Machias Cir, Martinsburg, WV 25403
3beds
2,986sqft
Single Family Residence
Built in 2022
7,500 Square Feet Lot
$469,200 Zestimate®
$151/sqft
$2,342 Estimated rent
Home value
$469,200
$422,000 - $521,000
$2,342/mo
Zestimate® history
Owner options
List your home for rent
$2,342/mo
Rent Zestimate®
Find your next renter with Zillow Rental Manager. Plus, with online applications, you can quickly screen prospective tenants – for free.
$2,342/mo
Rent Zestimate®
Refinance and save
$2,128/mo
Est. payment
Refinancing to a lower rate could help reduce your monthly payments and save thousands over the life of the loan.
$2,128/mo
Est. payment
Explore your selling options
Work with a Zillow partner agent
Leverage their expertise and Zillow's premium Showcase listings to get your home seen by more buyers.
Get startedList with your own agent
Get your home in front of millions of buyers by listing it on Zillow.
Learn how to do itSell it yourself
Take full control of how buyers see your home on Zillow by listing For Sale by Owner (FSBO).
List your homeWhat's special
Elegant granite countertopsInviting open floor planThree spacious bedroomsVersatile fourth bedroomChef-inspired kitchenSleek stainless steel appliances
Zillow last checked:
Listing updated:
Listed by:
Jason Sweeney 304-886-9597,
Real Broker
Bought with:
Zach Rutherford, WVS200301008
Burch Real Estate Group, LLC
Source: Bright MLS,MLS#: WVBE2037356
Facts & features
Interior
Bedrooms & bathrooms
- Bedrooms: 3
- Bathrooms: 3
- Full bathrooms: 2
- 1/2 bathrooms: 1
- Main level bathrooms: 1
Rooms
- Room types: Living Room, Dining Room, Primary Bedroom, Bedroom 2, Bedroom 3, Kitchen, Foyer, Loft, Office, Recreation Room, Bathroom 1, Primary Bathroom, Half Bath
Primary bedroom
- Level: Upper
Bedroom 2
- Level: Upper
Bedroom 3
- Level: Upper
Primary bathroom
- Level: Upper
Bathroom 1
- Level: Upper
Dining room
- Level: Main
Foyer
- Level: Main
Half bath
- Level: Main
Kitchen
- Level: Main
Living room
- Level: Main
Loft
- Level: Upper
Office
- Level: Main
Recreation room
- Level: Lower
Heating
- Forced Air, Central, ENERGY STAR Qualified Equipment, Heat Pump, Programmable Thermostat, Propane, Natural Gas
Cooling
- Central Air, Heat Pump, Electric
Appliances
- Included: Microwave, Dishwasher, Disposal, Dryer, Exhaust Fan, Oven/Range - Electric, Refrigerator, Stainless Steel Appliance(s), Washer, Water Heater, Tankless Water Heater, Gas Water Heater
- Laundry: Has Laundry, Upper Level
Features
- Breakfast Area, Built-in Features, Ceiling Fan(s), Combination Kitchen/Living, Combination Kitchen/Dining, Dining Area, Open Floorplan, Kitchen Island, Pantry, Primary Bath(s), Walk-In Closet(s)
- Flooring: Carpet
- Windows: Window Treatments
- Basement: Partial,Full,Partially Finished,Concrete,Sump Pump,Other
- Has fireplace: No
Interior area
- Total structure area: 2,986
- Total interior livable area: 2,986 sqft
- Finished area above ground: 2,344
- Finished area below ground: 642
Property
Parking
- Total spaces: 4
- Parking features: Garage Faces Front, Garage Door Opener, Inside Entrance, Asphalt, Attached, Driveway, On Street
- Attached garage spaces: 2
- Uncovered spaces: 2
Accessibility
- Accessibility features: None
Features
- Levels: Three
- Stories: 3
- Pool features: None
Lot
- Size: 7,500 Square Feet
Details
- Additional structures: Above Grade, Below Grade
- Parcel number: NO TAX RECORD
- Zoning: RESIDENTIAL
- Special conditions: Standard
Construction
Type & style
- Home type: SingleFamily
- Architectural style: Traditional,Colonial
- Property subtype: Single Family Residence
Materials
- Concrete, Vinyl Siding, Other
- Foundation: Concrete Perimeter
- Roof: Architectural Shingle
Condition
- New construction: No
- Year built: 2022
Details
- Builder model: COLUMBIA BASEMENT
- Builder name: RYAN HOMES
Utilities & green energy
- Sewer: Public Sewer
- Water: Public
- Utilities for property: Cable Connected, Cable Available
Community & HOA
Community
- Subdivision: The Lakes At Martinsburg
HOA
- Has HOA: Yes
- HOA fee: $38 monthly
Location
- Region: Martinsburg
Financial & listing details
- Price per square foot: $151/sqft
- Tax assessed value: $428,600
- Annual tax amount: $3,127
- Date on market: 2/27/2025
- Listing agreement: Exclusive Right To Sell
- Listing terms: Assumable,Conventional,Cash,FHA,USDA Loan,VA Loan
- Inclusions: All Appliances And Fixtures. Please See Disclosures
- Ownership: Fee Simple
Price history
| Date | Event | Price |
|---|---|---|
| 5/30/2025 | Sold | $450,000+0%$151/sqft |
Source:  Bright MLS #WVBE2037356 Report a problem Bright MLS #WVBE2037356 Report a problem | ||
| 4/12/2025 | Contingent | $449,990$151/sqft |
Source: Bright MLS #WVBE2037356 Report a problem | ||
| 3/24/2025 | Price change | $449,990-5.3%$151/sqft |
Source: Bright MLS #WVBE2037356 Report a problem | ||
| 2/27/2025 | Listed for sale | $474,990+9.2%$159/sqft |
Source: Bright MLS #WVBE2037356 Report a problem | ||
| 12/7/2022 | Sold | $435,000+5.3%$146/sqft |
Source: Bright MLS #WVBE2008966 Report a problem | ||
| 4/27/2022 | Pending sale | $412,960$138/sqft |
Source: Bright MLS #WVBE2008966 Report a problem | ||
Public tax history
| Year | Property taxes | Tax assessment |
|---|---|---|
| 2025 | $3,127 +0.5% | $257,160 +1.5% |
| 2024 | $3,110 +259.8% | $253,440 +641.1% |
| 2023 | $864 +33.4% | $34,200 +22.8% |
| 2022 | $648 | $27,840 |
Find assessor info on the county website
Neighborhood: 25403
Nearby homes
- $500,0005 bd4 ba4k sqft49 Machias Cir, Martinsburg, WV 25403Sold
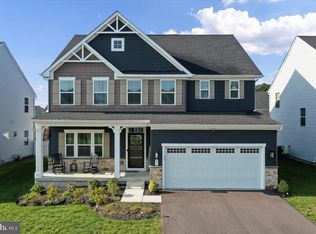
- $441,2005 bd3 ba3.2k sqft73 Machias Cir, Martinsburg, WV 25403Off Market
- $441,2005 bd3 ba3.2k sqft39 Machias Cir, Martinsburg, WV 25403Off Market
- $440,3005 bd3 ba3.1k sqft93 Machias Cir, Martinsburg, WV 25403Off Market
- $455,9004 bd4 ba3.1k sqft171 Machias Cir, Martinsburg, WV 25403Off Market
- $395,8004 bd2 ba2.6k sqft27 Machias Cir, Martinsburg, WV 25403Off Market
- $471,9005 bd3 ba3.6k sqft48 Machias Cir, Martinsburg, WV 25403Off Market
- $468,8004 bd2 ba3.1k sqft70 Machias Cir, Martinsburg, WV 25403Off Market
Nearby schools
GreatSchools rating
- 6/10Potomack Intermediate SchoolGrades: 3-5Distance: 2.6 mi
- 5/10Spring Mills Middle SchoolGrades: 6-8Distance: 2.8 mi
- 7/10Spring Mills High SchoolGrades: 9-12Distance: 2.9 mi
Schools provided by the listing agent
- District: Berkeley County Schools
Source: Bright MLS. This data may not be complete. We recommend contacting the local school district to confirm school assignments for this home.
Get a cash offer in 3 minutes
Find out how much your home could sell for in as little as 3 minutes with a no-obligation cash offer.
Estimated market value
$469,200
Get a cash offer in 3 minutes
Find out how much your home could sell for in as little as 3 minutes with a no-obligation cash offer.
Estimated market value
$469,200
- West Virginia
- Berkeley County
- Martinsburg
- 25403
- 59 Machias Cir
Nearby cities
Nearby neighborhoods
Nearby zip codes
Other Martinsburg Topics
