Welcome home to 59 Main Street, where timeless Hilton Village charm meets fresh, move-in ready updates in one of Newport News’ most beloved neighborhoods. Beautifully refreshed and full of character, this home offers the perfect blend of classic appeal and modern comfort, making it easy to settle in and start enjoying everything this special community has to offer from day one.
Inside, you’ll find inviting living spaces filled with warmth, natural light, and thoughtful updates that create a fresh, comfortable feel throughout. Whether you’re relaxing at home, entertaining friends, or enjoying a quiet evening in, this home offers the kind of easy livability today’s buyers are looking for.
Located in the heart of Hilton Village, this home is more than just a place to live—it’s a lifestyle. Enjoy tree-lined streets, sidewalks, neighborhood parks, and the charm of one of the Peninsula’s most iconic historic communities. Any easy walk to local restaurants, coffee shops, boutiques, the Hilton farmers market, and the James River waterfront, 59 Main Street offers the rare opportunity to enjoy character, convenience, and community all in one.
For sale
$249,900
59 Main St, Newport News, VA 23601
3beds
1,196sqft
Townhouse, Single Family Residence
Built in 1918
3,920 Square Feet Lot
$249,200 Zestimate®
$209/sqft
$-- HOA
What's special
Fresh move-in ready updatesTree-lined streetsNeighborhood parksNatural light
- 7 days |
- 115 |
- 9 |
Zillow last checked:
Listing updated:
Listed by:
Zachary Fauver 757-403-4727,
Samson Properties
Source: CVRMLS,MLS#: 2618437 Originating MLS: Central Virginia Regional MLS
Originating MLS: Central Virginia Regional MLSLoading...
Facts & features
Interior
Bedrooms & bathrooms
- Bedrooms: 3
- Bathrooms: 1
- Full bathrooms: 1
Other
- Description: Tub & Shower
- Level: Second
Heating
- Forced Air, Natural Gas
Cooling
- Central Air
Appliances
- Included: Dryer, Dishwasher, Electric Water Heater, Disposal, Oven, Refrigerator, Stove, Washer
Features
- Fireplace, High Ceilings, Pantry
- Flooring: Partially Carpeted, Vinyl, Wood
- Basement: Crawl Space
- Attic: Access Only
- Number of fireplaces: 1
- Fireplace features: Masonry
Interior area
- Total interior livable area: 1,196 sqft
- Finished area above ground: 1,196
- Finished area below ground: 0
Property
Parking
- Parking features: On Street
- Has uncovered spaces: Yes
Features
- Levels: Two
- Stories: 2
- Patio & porch: Rear Porch, Patio
- Exterior features: Storage, Shed
- Pool features: None
- Fencing: Back Yard
Lot
- Size: 3,920 Square Feet
Details
- Parcel number: 265.000439
- Zoning description: R5
- Special conditions: Corporate Listing
Construction
Type & style
- Home type: Townhouse
- Architectural style: Row House,Two Story
- Property subtype: Townhouse, Single Family Residence
- Attached to another structure: Yes
Materials
- Frame, Mixed, Stucco, Wood Siding
- Roof: Slate
Condition
- Resale
- New construction: No
- Year built: 1918
Utilities & green energy
- Sewer: Public Sewer
- Water: Public
Community & HOA
Community
- Subdivision: Hilton Village
Location
- Region: Newport News
Financial & listing details
- Price per square foot: $209/sqft
- Tax assessed value: $197,800
- Annual tax amount: $2,481
- Date on market: 7/7/2026
- Ownership: Corporate
- Ownership type: Corporation
Estimated market value
$249,200
$237,000 - $262,000
$1,469/mo
Price history
| Date | Event | Price |
|---|---|---|
| 7/8/2026 | Listed for sale | $249,900+149.9%$209/sqft |
Source:  CVRMLS #2618437 Report a problem CVRMLS #2618437 Report a problem | ||
| 1/26/2021 | Listing removed | -- |
Source: Zillow Rental Manager Report a problem | ||
| 1/14/2021 | Listed for rent | $1,200$1/sqft |
Source: Zillow Rental Manager Report a problem | ||
| 6/24/2020 | Listing removed | $1,200$1/sqft |
Source: Owner Report a problem | ||
| 6/22/2020 | Listed for rent | $1,200+9.1%$1/sqft |
Source: Owner Report a problem | ||
| 5/22/2018 | Listing removed | $1,100$1/sqft |
Source: Owner Report a problem | ||
| 5/10/2018 | Listed for rent | $1,100+10%$1/sqft |
Source: Owner Report a problem | ||
| 4/24/2017 | Listing removed | $1,000$1/sqft |
Source: Owner Report a problem | ||
| 4/13/2017 | Listed for rent | $1,000$1/sqft |
Source: Owner Report a problem | ||
| 8/7/2015 | Sold | $100,000$84/sqft |
Source: Public Record Report a problem | ||
Public tax history
| Year | Property taxes | Tax assessment |
|---|---|---|
| 2026 | $2,481 +12.8% | $197,800 +6.1% |
| 2025 | $2,200 +9.1% | $186,400 +9.1% |
| 2024 | $2,017 +5.4% | $170,900 +10.3% |
| 2022 | $1,914 +4.5% | $155,000 +7% |
| 2021 | $1,831 +4% | $144,800 +4.6% |
| 2020 | $1,760 +1.7% | $138,400 +6.1% |
| 2018 | $1,731 | $130,500 |
| 2017 | $1,731 +2.7% | $130,500 +2.7% |
| 2016 | $1,686 -4.8% | $127,100 -5.6% |
| 2015 | $1,771 | $134,600 |
| 2014 | $1,771 +9.9% | $134,600 |
| 2013 | $1,612 | $134,600 -8.1% |
| 2012 | $1,612 -7.6% | $146,500 -7.6% |
| 2011 | $1,744 -1.5% | $158,500 -1.5% |
| 2010 | $1,770 -6.2% | $160,900 -6.2% |
| 2009 | $1,888 | $171,600 |
| 2008 | $1,888 +4.3% | $171,600 +4.3% |
| 2007 | $1,810 +17.2% | $164,500 +27.8% |
| 2006 | $1,544 +11.4% | $128,700 +15.1% |
| 2005 | $1,386 +17% | $111,800 +19.8% |
| 2004 | $1,185 +9.4% | $93,300 +9.4% |
| 2003 | $1,083 +10.3% | $85,300 +10.3% |
| 2002 | $982 +2.4% | $77,300 |
| 2001 | $959 | $77,300 |
| 2000 | $959 | $77,300 |
Find assessor info on the county website
Monthly payment
Est. payment
Payment breakdown
Explore the cost of this home by adjusting the details. Changes won't be saved.Climate risks
Neighborhood: Hilton Village
Nearby schools
GreatSchools rating
- 8/10Hilton Elementary SchoolGrades: PK-5Distance: 0.1 mi
- 3/10Homer L. Hines Middle SchoolGrades: 6-8Distance: 1 mi
- 5/10Warwick High SchoolGrades: 9-12Distance: 1.7 mi
Schools provided by the listing agent
- Elementary: Hilton
- Middle: Homer L. Hines
- High: Warwick
Source: CVRMLS. This data may not be complete. We recommend contacting the local school district to confirm school assignments for this home.
- $243,4003 bd1 ba1.1k sqft57 Main St, Newport News, VA 23601Off Market
- $348,9004 bd2 ba1.8k sqft61 Main St, Newport News, VA 23601Off Market
- $268,8003 bd1 ba1.5k sqft55 Main St, Newport News, VA 23601Off Market
- $339,2003 bd2 ba1.7k sqft301 Palen Ave, Newport News, VA 23601Sold
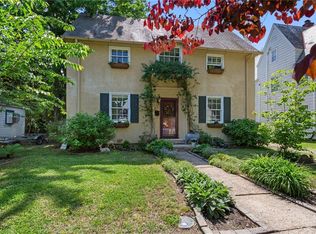
- $235,8003 bd1 ba1.2k sqft53 Main St, Newport News, VA 23601Off Market
- $389,0004 bd2 ba1.7k sqft303 Palen Ave, Newport News, VA 23601Off Market
- $382,9004 bd3 ba1.9k sqft63 Main St, Newport News, VA 23601Off Market
- $--1 bd1 ba650 sqft100B Main St #B, Newport News, VA 23601Off Market
A local agent can set up tours, give advice and negotiate with sellers.
Similar homes
- $245,0003 bd1 ba1.1k sqft218 Palen Ave, Newport News, VA 23601For Sale
 MLS ID #10640847, Ashley Cross. REIN Inc.
 - $250,0003 bd2 ba1.6k sqft17 Green Oaks Rd, Newport News, VA 23601For Sale
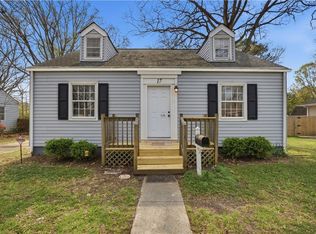 MLS ID #10637999, Diana Williams. REIN Inc.
 - $268,0003 bd1 ba1k sqft116 Henry Clay Rd, Newport News, VA 23601For Sale
 MLS ID #10634660, Deborah Warren. REIN Inc.
 - $245,0003 bd1 ba1k sqft22 Morrison Ave, Newport News, VA 23601For Sale
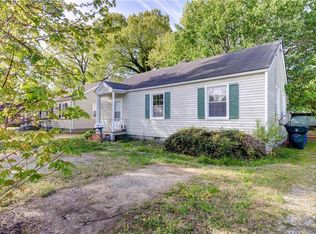 MLS ID #10630278, Brandi Walker. REIN Inc.
 - $259,9003 bd1 ba1k sqft612 Sun Ct, Newport News, VA 23605For SaleMLS ID #10641984, Deborah Kelly. REIN Inc.
- $260,0003 bd2 ba1.3k sqft630 Sterling St, Newport News, VA 23605For SaleMLS ID #10635549, Maria Ruck. REIN Inc.
- $299,0003 bd2 ba1.2k sqft614 Woods Rd, Newport News, VA 23601For SaleMLS ID #10642425, Dana Robbins. REIN Inc.
- $260,0003 bd1 ba1.2k sqft24 Westminister Dr, Hampton, VA 23666For SaleMLS ID #10643158, Constance Hebert. REIN Inc.
- $330,9003 bd3 ba1.5k sqft204 Nadine Pl, Newport News, VA 23601For SaleMLS ID #10642789, Christopher Castle. REIN Inc.
- $299,9993 bd2 ba1.4k sqft218 Collins Dr, Newport News, VA 23601For SaleMLS ID #10636599, Laura McGuire. REIN Inc.
- $260,0003 bd1 ba1.5k sqft1777 Old Buckroe Rd, Hampton, VA 23664For SaleMLS ID #10643613, Shannon Edwards. REIN Inc.
- $269,9003 bd2 ba796 sqft5909 Old Ave, Newport News, VA 23605For SaleMLS ID #10641366, Greg Garrett. REIN Inc.
- $265,0003 bd2 ba1.2k sqft1132 Orcutt Ave, Newport News, VA 23607For SaleMLS ID #10641426, Sylvia Woods. REIN Inc.
- $255,0002 bd1 ba1k sqft515 Powhatan Pkwy, Hampton, VA 23661For SaleMLS ID #10642461, Clayton Patchett. REIN Inc.
- $305,0004 bd2 ba1.3k sqft129 Cynthia Dr, Hampton, VA 23666For SaleMLS ID #10643468, Dan Lawson. REIN Inc.
- $325,0004 bd2 ba1.7k sqft9 Calvert Dr, Newport News, VA 23601For SaleMLS ID #10641236, Emily Walls. REIN Inc.
- $289,9003 bd1 ba1.3k sqft50 Middlesex Rd, Newport News, VA 23606For SaleMLS ID #10640297, Anna Boyer. REIN Inc.
- $264,9903 bd2 ba1.1k sqft55 Calvary Ter, Hampton, VA 23666For SaleMLS ID #10633585, Monique Claytor. REIN Inc.
- $315,0003 bd2 ba1.4k sqft216 Manteo Ave, Hampton, VA 23661For SaleMLS ID #10643803, Chris Mangold. REIN Inc.
- $239,9003 bd2 ba1.1k sqft620 Delaware Ave, Hampton, VA 23661For SaleMLS ID #10638975, Fred Culbreath. REIN Inc.
