Welcome to 59 Manley Court in Tahoe Park! A quiet, well-established pocket known for its community feel and central convenience. This 3-bedroom, 2-bathroom home is ready for the Buyer that is looking for a home that has been well taken care of and includes All the appliances, a 10-year old roof & a 7-year old HVAC unit. Dual pane windows throughout the home with custom shutters for privacy. Kitchen boasts a breakfast nook for your early morning coffee and the living room has direct access to the covered patio for relaxing and gathering in the private backyard. Location is just minutes away from Target, restaurants, public transportation, Hiram Johnson High School, you are also minutes from UC Davis Medical Center, Sac State University and Hwy 50. A rare opportunity to own a home in a court in Tahoe Park!
Closed
$490,000
59 Manley Ct, Sacramento, CA 95820
3beds
1,241sqft
Single Family Residence
Built in 1962
5,662 Square Feet Lot
$477,800 Zestimate®
$395/sqft
$2,668 Estimated rent
Home value
$477,800
$454,000 - $502,000
$2,668/mo
Zestimate® history
Owner options
List your home for rent
$2,668/mo
Rent Zestimate®
Find your next renter with Zillow Rental Manager. Plus, with online applications, you can quickly screen prospective tenants – for free.
$2,668/mo
Rent Zestimate®
Refinance and save
$3,278/mo
Est. payment
Refinancing to a lower rate could help reduce your monthly payments and save thousands over the life of the loan.
$3,278/mo
Est. payment
Explore your selling options
Work with a Zillow partner agent
Leverage their expertise and Zillow's premium Showcase listings to get your home seen by more buyers.
Get startedList with your own agent
Get your home in front of millions of buyers by listing it on Zillow.
Learn how to do itSell it yourself
Take full control of how buyers see your home on Zillow by listing For Sale by Owner (FSBO).
List your homeWhat's special
Private backyardAll the appliancesCustom shutters for privacyCovered patio
Zillow last checked:
Listing updated:
Listed by:
Dan Zepeda DRE #01420211 415-786-5469,
Realty ONE Group Complete
Bought with:
Sidney Poritz, DRE #01848054
Coldwell Banker Realty
Source: MetroList Services of CA,MLS#: 226078278Originating MLS: MetroList Services, Inc.
Facts & features
Interior
Bedrooms & bathrooms
- Bedrooms: 3
- Bathrooms: 2
- Full bathrooms: 2
Rooms
- Room types: Family Room, Kitchen, Living Room, Office
Primary bathroom
- Features: Shower Stall(s), Skylight/Solar Tube
Dining room
- Features: Dining/Family Combo, Space in Kitchen, Dining/Living Combo
Kitchen
- Features: Breakfast Area, Breakfast Room, Pantry Closet, Skylight(s), Tile Counters
Heating
- Central, Fireplace(s)
Cooling
- Ceiling Fan(s), Central Air
Appliances
- Included: Free-Standing Refrigerator, Ice Maker, Dishwasher, Disposal, Microwave, Electric Cooktop, Free-Standing Electric Range, Dryer, Washer
- Laundry: Cabinets, Sink, In Garage
Features
- Flooring: Carpet, Concrete, Simulated Wood, Laminate, Linoleum
- Windows: Skylight(s)
- Number of fireplaces: 1
- Fireplace features: Brick, Living Room, Family Room
Interior area
- Total structure area: 0
- Total interior livable area: 1,241 sqft
Property
Parking
- Total spaces: 6
- Parking features: Side By Side, Garage Door Opener, Garage Faces Front, Guest, Workshop in Garage, Interior Access, Driveway
- Garage spaces: 2
- Uncovered spaces: 4
Features
- Fencing: Back Yard,Wood,Fenced
Lot
- Size: 5,662 Square Feet
- Features: Sprinklers In Front, Court, Cul-De-Sac, Shape Regular, Street Lights, Landscape Back, Landscape Front
- Topography: Level,Trees Many,Level,Trees Many
Details
- Additional structures: Other
- Parcel number: 02102410610000
- Zoning: R-1
- Special conditions: Standard
Construction
Type & style
- Home type: SingleFamily
- Architectural style: Ranch,Traditional
- Property subtype: Single Family Residence
Materials
- Brick, Wood
- Foundation: Raised
- Roof: Composition
Condition
- Year built: 1962
Utilities & green energy
- Electric: 220 Volts in Laundry
- Sewer: Public Sewer
- Water: Public
- Utilities for property: Cable Available, Cable Connected, Public, Sewer In & Connected, Internet Available
Community & HOA
Community
- Subdivision: Bender-manley 03
Location
- Region: Sacramento
Financial & listing details
- Price per square foot: $395/sqft
- Tax assessed value: $154,159
- Date on market: 9/20/2026
- Road surface type: Paved, Paved Sidewalk
Price history
| Date | Event | Price |
|---|---|---|
| 8/10/2026 | Sold | $490,000+3.2%$395/sqft |
Source: MetroList Services of CA #226078278 Report a problem | ||
| 7/5/2026 | Pending sale | $475,000$383/sqft |
Source: MetroList Services of CA #226078278 Report a problem | ||
| 6/24/2026 | Contingent | $475,000$383/sqft |
Source: MetroList Services of CA #226078278 Report a problem | ||
| 6/19/2026 | Listed for sale | $475,000+422%$383/sqft |
Source: MetroList Services of CA #226078278 Report a problem | ||
| 2/15/1996 | Sold | $91,000$73/sqft |
Source: Public Record Report a problem | ||
Public tax history
| Year | Property taxes | Tax assessment |
|---|---|---|
| 2026 | -- | $154,159 +2% |
| 2025 | $1,850 +1.5% | $151,137 +2% |
| 2024 | $1,823 +2.5% | $148,175 +2% |
| 2023 | $1,778 +1.9% | $145,271 +2% |
| 2022 | $1,745 +4.9% | $142,424 +2% |
| 2021 | $1,663 -0.5% | $139,632 +1% |
| 2020 | $1,672 +2.2% | $138,202 +2% |
| 2019 | $1,636 +2.8% | $135,493 +2% |
| 2018 | $1,592 +1.6% | $132,838 +2% |
| 2017 | $1,567 +4.2% | $130,234 +2% |
| 2016 | $1,504 +4.5% | $127,682 +1.5% |
| 2015 | $1,440 | $125,765 +2% |
| 2014 | $1,440 | $123,302 +0.5% |
| 2013 | -- | $122,746 +2% |
| 2012 | -- | $120,340 +2% |
| 2011 | -- | $117,982 +0.8% |
| 2010 | -- | $117,101 +1.8% |
| 2008 | -- | $115,080 +2% |
| 2007 | -- | $112,825 +2% |
| 2006 | -- | $110,614 +2% |
| 2005 | -- | $108,446 +2% |
| 2004 | -- | $106,320 +1.9% |
| 2003 | -- | $104,372 +2% |
| 2002 | -- | $102,327 +2% |
| 2001 | -- | $100,322 +2% |
| 2000 | -- | $98,356 |
Find assessor info on the county website
Neighborhood: Tahoe Park South
Nearby homes
- $506,8003 bd2 ba1.5k sqft55 Manley Ct, Sacramento, CA 95820Off Market

- $593,8004 bd2 ba1.6k sqft63 Manley Ct, Sacramento, CA 95820Off Market
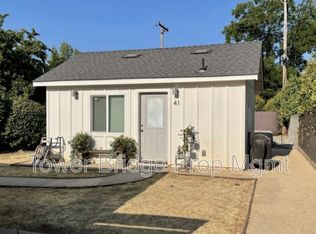
- $--1 bd1 ba320 sqft41 Manley Ct, Sacramento, CA 95820Off Market
- $498,9003 bd2 ba1.4k sqft67 Manley Ct, Sacramento, CA 95820Off Market

- $558,4003 bd2 ba1.7k sqft4420 65th St, Sacramento, CA 95820Off Market
- $452,1003 bd2 ba1.2k sqft27 Manley Ct, Sacramento, CA 95820Off Market
- $524,3003 bd2 ba1.4k sqft51 Manley Ct, Sacramento, CA 95820Off Market
- $534,4003 bd2 ba1.5k sqft31 Manley Ct, Sacramento, CA 95820Off Market
Nearby schools
GreatSchools rating
- 4/10Mark Twain Elementary SchoolGrades: K-6Distance: 0.7 mi
- 4/10Omoja International AcademyGrades: 7-12Distance: 1.9 mi
- 3/10Hiram W. Johnson High SchoolGrades: 9-12Distance: 0.5 mi
Get a cash offer in 3 minutes
Find out how much your home could sell for in as little as 3 minutes with a no-obligation cash offer.
Estimated market value
$477,800
Get a cash offer in 3 minutes
Find out how much your home could sell for in as little as 3 minutes with a no-obligation cash offer.
Estimated market value
$477,800
