Located in one of Danville’s most sought-after neighborhoods, California Meadows, this beautiful home sits at the end of a serene court on a spacious lot offering privacy and extra land on the side. With 5 bedrooms, 2.5 bathrooms, and an oversized loft, the 2,623 square feet of living space feels open and inviting. The welcoming front porch and striking curb appeal set the tone for the stunning interior featuring soaring ceilings and abundant natural light. The expansive formal living and dining rooms flow seamlessly into the gorgeous kitchen with granite counters, 4-burner gas range, oversized island, eat-in nook, and ample cabinetry, all overlooking the cozy family room with gas fireplace. A dedicated office/den is conveniently located off the family room. Upstairs, the large loft is ideal for a game room or media retreat, while the impressive primary suite boasts a spa-like bath with dual vanities, jacuzzi tub, separate shower, and an oversized walk-in closet. The backyard is a true oasis with a lush lawn, mature trees, and an expansive patio with retractable awning perfect for entertaining. Additional highlights include recessed lighting, plantation shutters, brand new flooring, fresh interior paint, and baseboards throughout. This home is perfection and is move-in ready!
Sold for $1,915,000
Street View
$1,915,000
59 Marigold Ct, Danville, CA 94506
5beds
2,623sqft
Single Family Residence
Built in 1999
6,098 Square Feet Lot
$1,893,600 Zestimate®
$730/sqft
$5,918 Estimated rent
Home value
$1,893,600
$1.70M - $2.10M
$5,918/mo
Zestimate® history
Owner options
List your home for rent
$5,918/mo
Rent Zestimate®
Find your next renter with Zillow Rental Manager. Plus, with online applications, you can quickly screen prospective tenants – for free.
$5,918/mo
Rent Zestimate®
Refinance and save
$12,059/mo
Est. payment
Refinancing to a lower rate could help reduce your monthly payments and save thousands over the life of the loan.
$12,059/mo
Est. payment
Explore your selling options
Work with a Zillow partner agent
Leverage their expertise and Zillow's premium Showcase listings to get your home seen by more buyers.
Get startedList with your own agent
Get your home in front of millions of buyers by listing it on Zillow.
Learn how to do itSell it yourself
Take full control of how buyers see your home on Zillow by listing For Sale by Owner (FSBO).
List your homeWhat's special
Large loftGas fireplaceSpacious lotMature treesOversized islandSpa-like bathAbundant natural light
Zillow last checked:
Listing updated:
Listed by:
Steve Kehrig DRE #01410377 925-487-6618,
Coldwell Banker,
Stephanie Talyat 925-286-5424,
Coldwell Banker
Bought with:
Travis VantVoort, DRE #02206082
Coldwell Banker Realty
Source: CCAR,MLS#: 41116834
Facts & features
Interior
Bedrooms & bathrooms
- Bedrooms: 5
- Bathrooms: 3
- Full bathrooms: 2
- Partial bathrooms: 1
Rooms
- Room types: Main Entry, Den, Dining Room, Family Room
Bathroom
- Features: Shower Over Tub, Solid Surface, Tub, Window, Split Bath, Stall Shower, Tile, Tub with Jets, Closet
Kitchen
- Features: Breakfast Bar, Counter - Solid Surface, Stone Counters, Dishwasher, Eat-in Kitchen, Disposal, Gas Range/Cooktop, Kitchen Island, Microwave, Oven Built-in, Pantry, Range/Oven Built-in, Refrigerator, Self-Cleaning Oven, Updated Kitchen
Heating
- Forced Air, Fireplace(s)
Cooling
- Ceiling Fan(s), Central Air
Appliances
- Included: Dishwasher, Gas Range, Microwave, Oven, Range, Refrigerator, Self Cleaning Oven, Dryer, Washer, Gas Water Heater
- Laundry: Laundry Room, Inside, Common Area
Features
- Breakfast Bar, Counter - Solid Surface, Pantry, Updated Kitchen
- Flooring: Tile, Vinyl, Carpet
- Windows: Window Coverings
- Number of fireplaces: 1
- Fireplace features: Family Room, Gas
Interior area
- Total structure area: 2,623
- Total interior livable area: 2,623 sqft
Property
Parking
- Total spaces: 2
- Parking features: Attached, Direct Access, Side Yard Access, Enclosed, Garage Faces Front, Garage Door Opener
- Attached garage spaces: 2
Features
- Levels: Two
- Stories: 2
- Entry location: No Steps to Entry
- Exterior features: Private Entrance
- Pool features: None
- Has spa: Yes
- Spa features: Bath
- Fencing: Fenced
Lot
- Size: 6,098 Square Feet
- Features: Court, Cul-De-Sac, Level, Premium Lot, Secluded, Back Yard, Dead End, Front Yard, Landscaped, Private, Street Light(s), Sprinklers In Rear, Side Yard, Landscape Back, Landscape Front, Yard Space
Details
- Parcel number: 2064600246
- Special conditions: Standard
- Other equipment: Irrigation Equipment
Construction
Type & style
- Home type: SingleFamily
- Architectural style: Traditional
- Property subtype: Single Family Residence
Materials
- Stucco
- Foundation: Slab
- Roof: Tile
Condition
- Existing
- New construction: No
- Year built: 1999
Utilities & green energy
- Electric: No Solar
Community & HOA
Community
- Subdivision: Ca Meadow
HOA
- Has HOA: Yes
- Amenities included: Other
- Services included: Common Area Maint, Management Fee, Reserve Fund
- HOA fee: $38 quarterly
- HOA name: CALIFORNIA MEADOW
- HOA phone: 925-837-2805
Location
- Region: Danville
Financial & listing details
- Price per square foot: $730/sqft
- Tax assessed value: $1,145,218
- Annual tax amount: $13,645
- Date on market: 11/6/2025
Price history
| Date | Event | Price |
|---|---|---|
| 1/15/2026 | Sold | $1,915,000-1.7%$730/sqft |
Source:  CCAR #41116834 Report a problem CCAR #41116834 Report a problem | ||
| 12/23/2025 | Pending sale | $1,949,000$743/sqft |
Source: CCAR #41116834 Report a problem | ||
| 11/6/2025 | Listed for sale | $1,949,000+109.6%$743/sqft |
Source: CCAR #41116834 Report a problem | ||
| 6/12/2013 | Sold | $930,000+6.3%$355/sqft |
Source: Bay East AOR #40612990 Report a problem | ||
| 5/3/2013 | Listed for sale | $875,000+20.7%$334/sqft |
Source: FOX Real Estate Report a problem | ||
| 8/7/2002 | Sold | $725,000+5.5%$276/sqft |
Source: CCAR #11145713 Report a problem | ||
| 1/14/2002 | Sold | $687,500+38.1%$262/sqft |
Source: Public Record Report a problem | ||
| 11/18/1999 | Sold | $498,000$190/sqft |
Source: Public Record Report a problem | ||
Public tax history
| Year | Property taxes | Tax assessment |
|---|---|---|
| 2025 | $13,645 +2% | $1,145,218 +2% |
| 2024 | $13,384 +1.5% | $1,122,764 +2% |
| 2023 | $13,180 +0.7% | $1,100,750 +2% |
| 2022 | $13,085 +2.1% | $1,079,168 +2% |
| 2021 | $12,810 +1% | $1,058,009 +1% |
| 2020 | $12,690 +1.1% | $1,047,161 +2% |
| 2019 | $12,553 +3.8% | $1,026,629 +2% |
| 2018 | $12,095 +3.7% | $1,006,500 +2% |
| 2017 | $11,664 +1.2% | $986,765 +2% |
| 2016 | $11,526 +2.5% | $967,417 +1.5% |
| 2015 | $11,240 | $952,887 +2% |
| 2014 | $11,240 | $934,222 +13.6% |
| 2013 | -- | $822,500 +20% |
| 2012 | -- | $685,500 -6.6% |
| 2011 | -- | $734,000 |
| 2010 | -- | $734,000 -7.7% |
| 2009 | -- | $795,000 -0.6% |
| 2008 | -- | $799,409 +2% |
| 2007 | -- | $783,736 +2% |
| 2006 | -- | $768,370 +2% |
| 2005 | -- | $753,305 +2% |
| 2004 | -- | $738,535 +1.9% |
| 2003 | -- | $725,000 +40% |
| 2002 | -- | $518,015 +2% |
| 2001 | -- | $507,858 |
Find assessor info on the county website
Neighborhood: 94506
Nearby homes
- $1,545,2003 bd2 ba2k sqft57 Marigold Ct, Danville, CA 94506Off Market
- $1,599,5004 bd2 ba1.9k sqft55 Marigold Ct, Danville, CA 94506Off Market
- $1,513,1004 bd3 ba2.1k sqft78 Casablanca Ct, Danville, CA 94506Off Market
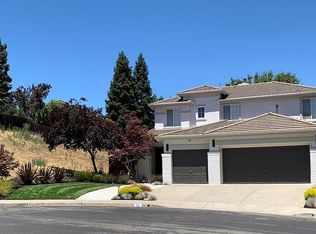
- $1,754,8004 bd3 ba2.6k sqft35 Bottlebrush Ct, Danville, CA 94506Off Market
- $1,751,7004 bd2 ba2.6k sqft76 Casablanca Ct, Danville, CA 94506Off Market
- $2,106,0004 bd3 ba2.6k sqft34 Bottlebrush Ct, Danville, CA 94506Off Market
- $1,882,2005 bd3 ba2.8k sqft74 Casablanca Ct, Danville, CA 94506Off Market
- $1,897,5006 bd3 ba2.8k sqft58 Marigold Ct, Danville, CA 94506Off Market
Nearby schools
GreatSchools rating
- 10/10Sycamore Valley Elementary SchoolGrades: K-5Distance: 2.4 mi
- 9/10Diablo Vista Middle SchoolGrades: 6-8Distance: 0.3 mi
- 10/10Monte Vista High SchoolGrades: 9-12Distance: 5.4 mi
Get a cash offer in 3 minutes
Find out how much your home could sell for in as little as 3 minutes with a no-obligation cash offer.
Estimated market value
$1,893,600
Get a cash offer in 3 minutes
Find out how much your home could sell for in as little as 3 minutes with a no-obligation cash offer.
Estimated market value
$1,893,600
- California
- Contra Costa County
- Danville
- 94506
- 59 Marigold Ct
Nearby cities
Nearby zip codes
Other Danville Topics
