Whether you're looking for a primary residence, vacation home, second home, or potential short-term rental, this property offers flexibility along with room to enjoy the Montana lifestyle. Set on 2.3 landscaped and irrigated acres with 360-degree mountain views, this custom home is just minutes from Bozeman, Belgrade, Bozeman Yellowstone International Airport, shopping, dining, trailheads, fishing access, and year-round recreation. Bring your horses, chickens, recreational vehicles, and Montana toys—there's space to enjoy it all.
A standout feature is the heated 30x40 three-bay shop with epoxy floors, built-in workbenches, extensive shelving, and room for hobbies, projects, equipment, or a home workshop. Ample parking provides space for recreational vehicles and trailers. The custom 5-bedroom, 3-bathroom home offers over 3,400 sq. ft. of living space. Oversized windows frame the mountain views, while hardwood floors, custom ironwork, and quality craftsmanship create a warm Montana feel. The main level features two spacious bedrooms, a full bathroom with custom tile tub surround, a mudroom, and an open living area centered around an ultra-efficient Tulikivi soapstone wood stove that provides lasting warmth while helping reduce heating costs.
The kitchen features post-and-beam accents, custom cherry cabinetry, soapstone countertops, and a wraparound breakfast bar open to the main living spaces. Upstairs, the primary suite includes a walk-in closet, soaking tub, custom tile shower, and private loft overlooking the great room—ideal for a home office or quiet retreat. The walkout lower level includes a family room with a gas fireplace, large egress windows, two additional bedrooms, and a full bathroom, offering flexible space for guests, extended family, or multi-generational living.
Enjoy mountain views, sunrises, and sunsets from the wraparound deck. Additional features include central air conditioning, an underground dog fence, reverse osmosis system, water softener, and irrigated landscaping. With a heated shop, room for animals and recreation, and a convenient location near Bozeman, Belgrade, and the airport, this property offers a great blend of Montana lifestyle, comfort, and functionality.
Sold
Price Unknown
59 Marks Way, Belgrade, MT 59714
5beds
3,421sqft
Single Family Residence
Built in 2012
2.3 Acres Lot
$1,265,800 Zestimate®
$--/sqft
$5,318 Estimated rent
Home value
$1,265,800
$1.20M - $1.33M
$5,318/mo
Zestimate® history
Owner options
List your home for rent
$5,318/mo
Rent Zestimate®
Find your next renter with Zillow Rental Manager. Plus, with online applications, you can quickly screen prospective tenants – for free.
$5,318/mo
Rent Zestimate®
Refinance and save
$350/mo
Est. payment
Refinancing to a lower rate could help reduce your monthly payments and save thousands over the life of the loan.
$350/mo
Est. payment
Explore your selling options
Work with a Zillow partner agent
Leverage their expertise and Zillow's premium Showcase listings to get your home seen by more buyers.
Get startedList with your own agent
Get your home in front of millions of buyers by listing it on Zillow.
Learn how to do itSell it yourself
Take full control of how buyers see your home on Zillow by listing For Sale by Owner (FSBO).
List your homeWhat's special
Central air conditioningIrrigated landscapingCustom ironworkUnderground dog fenceHardwood floorsCustom cherry cabinetrySoapstone countertops
Zillow last checked:
Listing updated:
Listed by:
Beth Monnin 406-579-1575,
Realty One Group Peak,
Kelsey Slye 406-570-4123,
Realty One Group Peak
Bought with:
Allison Konkel, RBS-31554
Berkshire Hathaway - Bozeman
Source: Big Sky Country MLS,MLS#: 413860Originating MLS: Big Sky Country MLS
Facts & features
Interior
Bedrooms & bathrooms
- Bedrooms: 5
- Bathrooms: 3
- Full bathrooms: 3
Rooms
- Room types: Dining Room, Full Bath, Kitchen, Laundry, Loft, Living Room
Primary bedroom
- Level: Upper
Bedroom
- Level: Main
Dining room
- Level: Main
Other
- Level: Main
Other
- Level: Upper
Kitchen
- Level: Main
Laundry
- Level: Main
Living room
- Level: Main
Loft
- Level: Upper
Heating
- Forced Air, Natural Gas, Stove, Wood
Cooling
- Central Air, Ceiling Fan(s)
Appliances
- Included: Dryer, Dishwasher, Disposal, Microwave, Range, Refrigerator, Water Softener, Washer, Some Gas Appliances, Stove
Features
- Fireplace, Jetted Tub, Vaulted Ceiling(s), Walk-In Closet(s), Bedroom on Main Level
- Flooring: Hardwood, Partially Carpeted, Tile
- Basement: Bathroom,Bedroom,Egress Windows,Rec/Family Area,Walk-Out Access
- Has fireplace: Yes
- Fireplace features: Basement, Gas, Wood Burning
Interior area
- Total structure area: 3,421
- Total interior livable area: 3,421 sqft
- Finished area above ground: 1,952
Property
Parking
- Total spaces: 3
- Parking features: Detached, Garage
- Garage spaces: 3
- Has uncovered spaces: Yes
Features
- Levels: Two
- Stories: 2
- Patio & porch: Deck
- Exterior features: Blacktop Driveway, IrrigationSprinklers, Landscaping
- Has spa: Yes
- Fencing: Invisible
- Has view: Yes
- View description: Farmland, Mountain(s)
Lot
- Size: 2.3 Acres
- Features: Lawn, Landscaped, Sprinklers In Ground
Details
- Additional structures: Poultry Coop, Workshop
- Parcel number: RFG54704
- Zoning description: None/Unknown
- Special conditions: Standard
Construction
Type & style
- Home type: SingleFamily
- Architectural style: A-Frame,Custom
- Property subtype: Single Family Residence
Condition
- New construction: No
- Year built: 2012
Utilities & green energy
- Sewer: Septic Tank
- Water: Well
- Utilities for property: Electricity Connected, Natural Gas Available, Septic Available, Water Available
Community & HOA
Community
- Security: Carbon Monoxide Detector(s), Fire Sprinkler System, Heat Detector, Smoke Detector(s)
- Subdivision: Minor Subdivision
HOA
- Has HOA: Yes
- Services included: Road Maintenance, Snow Removal
- HOA fee: $350 annually
Location
- Region: Belgrade
Financial & listing details
- Tax assessed value: $1,392,911
- Annual tax amount: $5,784
- Date on market: 8/6/2026
- Cumulative days on market: 105 days
- Listing terms: Cash,1031 Exchange,3rd Party Financing
- Electric utility on property: Yes
- Road surface type: Gravel, Paved
Price history
| Date | Event | Price |
|---|---|---|
| 10/6/2026 | Sold | -- |
Source: Big Sky Country MLS #413860 Report a problem | ||
| 9/10/2026 | Contingent | $1,299,000$380/sqft |
Source: Big Sky Country MLS #413860 Report a problem | ||
| 8/6/2026 | Listed for sale | $1,299,000-3.4%$380/sqft |
Source: Big Sky Country MLS #413860 Report a problem | ||
| 8/5/2026 | Listing removed | $1,345,000$393/sqft |
Source: Big Sky Country MLS #411222 Report a problem | ||
| 5/26/2026 | Listed for sale | $1,345,000+7.6%$393/sqft |
Source: Big Sky Country MLS #411222 Report a problem | ||
| 11/27/2024 | Sold | -- |
Source: Big Sky Country MLS #392630 Report a problem | ||
| 7/24/2024 | Contingent | $1,250,000$365/sqft |
Source: Big Sky Country MLS #392630 Report a problem | ||
| 7/9/2024 | Price change | $1,250,000-7.1%$365/sqft |
Source: Big Sky Country MLS #392630 Report a problem | ||
| 6/15/2024 | Price change | $1,345,000-3.6%$393/sqft |
Source: Big Sky Country MLS #392630 Report a problem | ||
| 6/4/2024 | Listed for sale | $1,395,000+100.7%$408/sqft |
Source: Big Sky Country MLS #392630 Report a problem | ||
| 10/9/2020 | Sold | -- |
Source: Big Sky Country MLS #348295 Report a problem | ||
| 8/5/2020 | Pending sale | $695,000$203/sqft |
Source: Berkshire Hathaway Livingston #348295 Report a problem | ||
| 7/27/2020 | Listed for sale | $695,000$203/sqft |
Source: Berkshire Hathaway Livingston #348295 Report a problem | ||
| 4/17/2015 | Sold | -- |
Source: Agent Provided Report a problem | ||
Public tax history
| Year | Property taxes | Tax assessment |
|---|---|---|
| 2025 | $5,558 -8.2% | $1,216,200 +19.1% |
| 2024 | $6,057 +1.9% | $1,021,200 |
| 2023 | $5,943 +2.9% | $1,021,200 +31.1% |
| 2022 | $5,773 -1.1% | $779,200 |
| 2021 | $5,839 +5.3% | $779,200 +13.7% |
| 2020 | $5,543 -5.6% | $685,600 |
| 2019 | $5,870 +20.4% | $685,600 +21.6% |
| 2018 | $4,876 +2.7% | $563,600 |
| 2017 | $4,748 +20.2% | $563,600 +28.8% |
| 2016 | $3,950 | $437,600 |
| 2015 | $3,950 +55% | $437,600 +137.3% |
| 2014 | $2,548 -3.2% | $184,387 -0.3% |
| 2013 | $2,633 | $184,985 |
Find assessor info on the county website
Neighborhood: 59714
Nearby homes
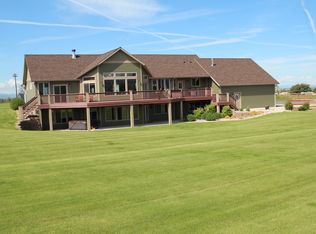
- $1,848,2006 bd4 ba2.5k sqft133 Marks Way, Belgrade, MT 59714Off Market
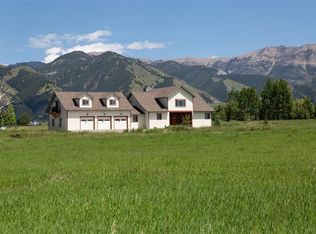
- $1,766,5003 bd3 ba4.3k sqft46 Marks Way, Belgrade, MT 59714Off Market
- $2,287,5007 bd5 ba8.2k sqft136 Marks Way, Belgrade, MT 59714Off Market
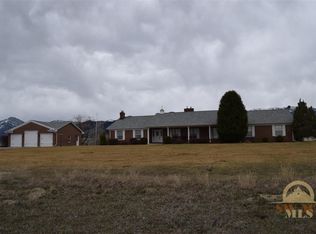
- $1,428,0006 bd4 ba5.4k sqft70 Marks Way, Belgrade, MT 59714Off Market
- $1,675,6004 bd3 ba1.8k sqft5775 Springhill Rd, Belgrade, MT 59714Off Market
- $1,499,9004 bd3 ba2.2k sqft100 Willem Way, Belgrade, MT 59714Off Market
- $421,1004 bd2 ba2.9k sqft6140 Springhill Rd, Belgrade, MT 59714Off Market
- $1,280,2004 bd2 ba2.9k sqft6140 Springhill Rd, Belgrade, MT 59714Off Market
Nearby schools
GreatSchools rating
- 6/10Belgrade Middle SchoolGrades: 5-8Distance: 4.9 mi
- 6/10Belgrade High SchoolGrades: 9-12Distance: 4.7 mi
- NAStory Creek ElementaryGrades: PK-4Distance: 6.1 mi
- Montana
- Gallatin County
- Belgrade
- 59714
- 59 Marks Way
