Skip main navigation
Pending
  • $769,000

    59 Megan Dr, Goldendale, WA 98620

    3beds
    1,865sqft
    : 
    Loading
    Get pre-qualified
    Residential, Single Family Residence
    Built in 2008
    21.7 Acres Lot
    $746,600 Zestimate®
    $412/sqft
    $-- HOA

    What's special

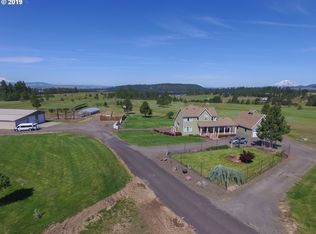
    Wake up to sweeping 3-mountain views and the quiet luxury of owning your own 21.7-acres retreat. This custom 3-bedroom, 2.5 bath residence offers an elevated lifestyle defined by space, privacy and purpose--where every sunrise feels like a getaway and every sunset reminds you, your home. Designed for both comfort and capability, the property blends refined living with unmatched functionality. Whether you are hosting under wide-open skies, creating, growing, or simply enjoying the peace of your surroundings, this estate delivers a rare sense of independence and possibility. At the heart of the property is a 30' x 80' shop with concrete floors, double doors, 220/110 power, and a dedicated insulated/heated storage area--ideal for projects, business use, or storing what matters most. A separate insulated workshop with heat, A/C, and 220/110 power offers year-round productivity. A canning kitchen building is fully equipped with laminate flooring, propane stove/oven, counters, sink and two man doors--perfect for preserving harvests or expanding your homestead lifestyle. Above, a private 1-bedroom apartment with bathroom provides space for guests, extended living. An enclosed lean=to with dual doors adds Even more versatility. Outdoors, cultivate your vision with a fenced garden area and a 20' x 48' greenhouse, all set against a backdrop of stunning natural beauty. Built for resilience and efficiency, the property features88 solar panels to offset energy use, along with a 30kW diesel generator and substantial 1,100-gallon fuel storage, offering peace of mind and true self-reliance. This is more than a home-it's a sanctuary, a legacy, and a lifestyle few ever achieve. Space to breathe. Freedom to live on your terms. See feature list, shown by appointment only.
    47 days
    |
    192
    |
    5
    |

    Zillow last checked:

    Listing updated:

    Listed by:

    Linda Phelps 509-250-0260,

    Windermere CRG

    Source: RMLS (OR),MLS#: 187089177MLS Logo

      Facts & features

      Interior

      Bedrooms & bathrooms
      • Bedrooms: 3
      • Bathrooms: 3
      • Full bathrooms: 2
      • Partial bathrooms: 1
      • Main level bathrooms: 2
      Rooms
      • Room types: Laundry, Entry, Bedroom 2, Bedroom 3, Dining Room, Family Room, Kitchen, Living Room, Primary Bedroom
      Primary bedroom
      • Features: Exterior Entry, Ensuite, Walkin Closet, Walkin Shower, Wallto Wall Carpet
      • Level: Main
      Bedroom 2
      • Features: Walkin Closet, Wallto Wall Carpet
      • Level: Upper
      Bedroom 3
      • Features: Walkin Closet, Wallto Wall Carpet
      • Level: Upper
      Dining room
      • Features: Bay Window, Hardwood Floors
      • Level: Main
      Kitchen
      • Features: Dishwasher, Hardwood Floors, Free Standing Range, Free Standing Refrigerator
      • Level: Main
      Living room
      • Features: Ceiling Fan, Fireplace Insert, Vaulted Ceiling, Wallto Wall Carpet
      • Level: Main
      Heating
      • Heat Pump
      Cooling
      • Heat Pump
      Appliances
      • Included: Appliance Garage, Dishwasher, Free-Standing Range, Free-Standing Refrigerator, Range Hood, Stainless Steel Appliance(s), Electric Water Heater
      • Laundry: Laundry Room
      Features
      • Ceiling Fan(s), High Ceilings, Quartz, Soaking Tub, Vaulted Ceiling(s), Walk-In Closet(s), Walkin Shower, Kitchen Island
      • Flooring: Hardwood, Wall to Wall Carpet
      • Windows: Double Pane Windows, Vinyl Frames, Bay Window(s)
      • Basement: Crawl Space
      • Number of fireplaces: 1
      • Fireplace features: Propane, Insert
      Interior area
      • Total structure area: 1,865
      • Total interior livable area: 1,865 sqft

      Property

      Parking
      • Total spaces: 2
      • Parking features: Covered, RV Access/Parking, RV Boat Storage, Detached
      • Garage spaces: 2
      Accessibility
      • Accessibility features: Accessible Full Bath, Bathroom Cabinets, Kitchen Cabinets, Main Floor Bedroom Bath, Utility Room On Main, Walkin Shower, Accessibility
      Features
      • Stories: 2
      • Patio & porch: Covered Patio, Deck, Porch
      • Exterior features: Garden, Raised Beds, RV Hookup, Yard, Exterior Entry
      • Has view: Yes
      • View description: Mountain(s), Territorial, Trees/Woods
      Lot
      • Size: 21.7 Acres
      • Features: Level, Pasture, Private, Trees, Sprinkler, Acres 20 to 50
      Details
      • Additional structures: Greenhouse, RVHookup, RVBoatStorage, Workshop
      • Parcel number: 04161400000800
      • Zoning: GR5

      Construction

      Type & style
      • Home type: SingleFamily
      • Architectural style: Farmhouse
      • Property subtype: Residential, Single Family Residence
      Materials
      • Cement Siding
      • Foundation: Concrete Perimeter
      • Roof: Composition
      Condition
      • Resale
      • New construction: No
      • Year built: 2008

      Utilities & green energy

      • Sewer: Septic Tank
      • Water: Shared Well, Well
      Green energy
      • Energy generation: Solar
      • Water conservation: Water-Smart Landscaping

      Community & HOA

      Community
      • Security: Security Lights
      HOA
      • Has HOA: No
      Location
      • Region: Goldendale

      Financial & listing details

      • Price per square foot: $412/sqft
      • Annual tax amount: $2,927
      • Date on market: 5/18/2026
      • Cumulative days on market: 88 days
      • Listing terms: Cash,Conventional
      • Road surface type: Gravel

        Estimated market value

        $746,600

        $709,000 - $784,000

        $3,246/mo

        Price history

        DateEventPrice
        6/14/2026Pending sale$769,000$412/sqft
        Source: RMLS (OR) #187089177 Report a problem
        5/19/2026Listed for sale$769,000$412/sqft
        Source: RMLS (OR) #187089177 Report a problem

        Public tax history

        Tax history is unavailable.

        Monthly payment

        Est. payment

        Payment breakdown

        Explore the cost of this home by adjusting the details. Changes won't be saved.
        All calculations are estimates and provided by Zillow, Inc. for informational purposes only. Actual amounts may vary.
        HOA fees may include property taxes on listings classified as Co-Ops. Contact the listing agent and/or owner for fee details.
        Mortgage interest rates are dependent on a number of factors, including credit score, down payment, and repayment length. Interest rate data provided by Zillow Group Marketplace, Inc. as of 1/1/1970 from various mortgage lenders with which we have lead or other similar arrangements; the Estimated Payment is an average of those rates.
        See how much you could borrow to make a competitive offer.

        Climate risks

        Neighborhood: 98620

        Getting around

        0 / 100
        Car-Dependent
        23 / 100
        Somewhat Bikeable

        Nearby schools

        GreatSchools rating
        Schools provided by the listing agent
        • Elementary: Goldendale
        • Middle: Goldendale
        • High: Goldendale

        Source: RMLS (OR). This data may not be complete. We recommend contacting the local school district to confirm school assignments for this home.

        A local agent can set up tours, give advice and negotiate with sellers.

        Browse local experts

        Similar homes