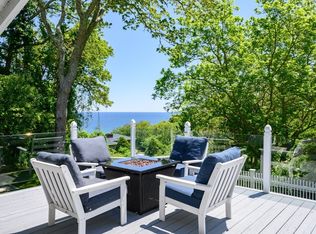
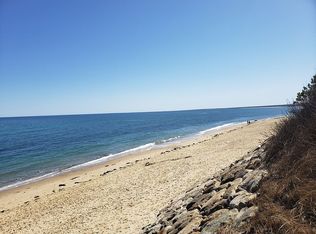
Experience the best of both worlds! Unique opportunity to own this beautiful fully furnished oceanfront home boasting breathtaking ocean views of Cape Cod Bay. A serene oasis nestled in a quiet cul de sac in the sought-after sandy beach neighborhood of Cedarville Landing with private deeded beach rights. This home offers a perfect blend of modern comfort and coastal living, ideal for a serene retreat or an Airbnb rental. Previously renovated and well maintained, the main floor open concept offers a fully equipped kitchen, a cozy fireplace, built-ins in living room, first floor laundry and 1/2 bath.The upper level features 2 full baths, 3 generous bedrooms including the ensuite with oceanviews, balcony and a large full bath.The exterior showcases well-maintained landscaping that complements the architecture, while the highlight of the outdoor area is the ocean views and the heated inground pool. Easy access to Route 3!
Sold for $1,210,000
$1,210,000
59 Menotomy Rd, Plymouth, MA 02360
3beds
1,368sqft
Single Family Residence
Built in 1957
0.37 Acres Lot
$1,375,500 Zestimate®
$885/sqft
$3,688 Estimated rent
Home value
$1,375,500
$1.28M - $1.49M
$3,688/mo
Zestimate® history
Owner options
List your home for rent
$3,688/mo
Rent Zestimate®
Find your next renter with Zillow Rental Manager. Plus, with online applications, you can quickly screen prospective tenants – for free.
$3,688/mo
Rent Zestimate®
Refinance and save
$8,337/mo
Est. payment
Refinancing to a lower rate could help reduce your monthly payments and save thousands over the life of the loan.
$8,337/mo
Est. payment
Explore your selling options
Work with a Zillow partner agent
Leverage their expertise and Zillow's premium Showcase listings to get your home seen by more buyers.
Get startedList with your own agent
Get your home in front of millions of buyers by listing it on Zillow.
Learn how to do itSell it yourself
Take full control of how buyers see your home on Zillow by listing For Sale by Owner (FSBO).
List your homeWhat's special
Cozy fireplaceOceanfront homeSought-after sandy beach neighborhoodOpen conceptQuiet cul de sacHeated inground poolFully equipped kitchen
Zillow last checked:
Listing updated:
Listed by:
Sandrine Brennan 781-424-2783,
William Raveis R.E. & Homes Services 774-608-7160
Bought with:
Eleni Brookshire
RE/MAX Real Estate Center
Source: MLS PIN,MLS#: 73299115
Facts & features
Interior
Bedrooms & bathrooms
- Bedrooms: 3
- Bathrooms: 3
- Full bathrooms: 2
- 1/2 bathrooms: 1
- Main level bathrooms: 1
Primary bedroom
- Features: Bathroom - Full, Bathroom - Double Vanity/Sink, Ceiling Fan(s), Closet, Flooring - Wall to Wall Carpet, Window(s) - Picture, Balcony - Exterior, Recessed Lighting, Window Seat
- Level: Second
- Area: 180
- Dimensions: 18 x 10
Bedroom 2
- Features: Ceiling Fan(s), Closet, Flooring - Vinyl
- Level: Second
- Area: 72
- Dimensions: 9 x 8
Bedroom 3
- Features: Ceiling Fan(s), Closet, Flooring - Vinyl
- Level: Second
- Area: 120
- Dimensions: 12 x 10
Primary bathroom
- Features: No
Bathroom 1
- Features: Bathroom - Half, Flooring - Stone/Ceramic Tile, Dryer Hookup - Electric, Washer Hookup
- Level: Main,First
- Area: 30
- Dimensions: 6 x 5
Bathroom 2
- Features: Bathroom - Full, Bathroom - Tiled With Tub, Flooring - Stone/Ceramic Tile
- Level: Second
- Area: 40
- Dimensions: 8 x 5
Bathroom 3
- Features: Bathroom - Full, Bathroom - Double Vanity/Sink, Bathroom - Tiled With Shower Stall, Flooring - Stone/Ceramic Tile
- Level: Second
- Area: 88
- Dimensions: 11 x 8
Dining room
- Features: Flooring - Vinyl, Balcony / Deck, Balcony - Exterior, Open Floorplan, Lighting - Pendant
- Level: Main,First
- Area: 171
- Dimensions: 19 x 9
Kitchen
- Features: Closet/Cabinets - Custom Built, Flooring - Vinyl, Dining Area, Countertops - Stone/Granite/Solid, Breakfast Bar / Nook, Deck - Exterior, Open Floorplan
- Level: Main,First
- Area: 88
- Dimensions: 11 x 8
Living room
- Features: Closet/Cabinets - Custom Built, Flooring - Vinyl, Open Floorplan, Lighting - Pendant
- Level: Main,First
- Area: 221
- Dimensions: 17 x 13
Heating
- Forced Air, Oil
Cooling
- None
Appliances
- Included: Water Heater, Range, Dishwasher, Microwave, Refrigerator, Washer, Dryer
- Laundry: Bathroom - 1/4, Flooring - Stone/Ceramic Tile, Main Level, Electric Dryer Hookup, Washer Hookup, First Floor
Features
- Windows: Screens
- Basement: Partial,Bulkhead
- Number of fireplaces: 1
- Fireplace features: Dining Room
Interior area
- Total structure area: 1,368
- Total interior livable area: 1,368 sqft
Property
Parking
- Total spaces: 3
- Parking features: Off Street
- Uncovered spaces: 3
Features
- Patio & porch: Deck
- Exterior features: Deck, Balcony, Pool - Inground, Pool - Inground Heated, Rain Gutters, Storage, Professional Landscaping, Sprinkler System, Decorative Lighting, Screens
- Has private pool: Yes
- Pool features: In Ground, Pool - Inground Heated
- Has view: Yes
- View description: Scenic View(s), Water, Ocean
- Has water view: Yes
- Water view: Ocean,Water
- Waterfront features: Waterfront, Ocean, Walk to, Access, 0 to 1/10 Mile To Beach, Beach Ownership(Private, Deeded Rights)
Lot
- Size: 0.37 Acres
- Features: Cul-De-Sac, Other
Details
- Parcel number: M:0054 B:0000 L:001043,1125442
- Zoning: R20M
Construction
Type & style
- Home type: SingleFamily
- Architectural style: Contemporary
- Property subtype: Single Family Residence
Materials
- Frame
- Foundation: Concrete Perimeter
- Roof: Shingle
Condition
- Year built: 1957
Utilities & green energy
- Sewer: Private Sewer
- Water: Public
- Utilities for property: for Electric Range, for Electric Dryer, Washer Hookup
Community & HOA
Community
- Features: Shopping, Golf, Highway Access
- Subdivision: Cedarville Landing
HOA
- Has HOA: Yes
- HOA fee: $80 annually
Location
- Region: Plymouth
Financial & listing details
- Price per square foot: $885/sqft
- Tax assessed value: $811,700
- Annual tax amount: $10,447
- Date on market: 9/10/2026
- Road surface type: Unimproved
Price history
| Date | Event | Price |
|---|---|---|
| 11/21/2024 | Sold | $1,210,000+0.8%$885/sqft |
Source: MLS PIN #73299115 Report a problem | ||
| 10/18/2024 | Pending sale | $1,200,000$877/sqft |
Source:  William Raveis Real Estate, Mortgage & Insurance #73299115 Report a problem William Raveis Real Estate, Mortgage & Insurance #73299115 Report a problem | ||
| 10/18/2024 | Contingent | $1,200,000$877/sqft |
Source: MLS PIN #73299115 Report a problem | ||
| 10/10/2024 | Listed for sale | $1,200,000+92%$877/sqft |
Source: MLS PIN #73299115 Report a problem | ||
| 8/19/2005 | Sold | $625,000+361.3%$457/sqft |
Source: Public Record Report a problem | ||
| 7/2/1996 | Sold | $135,500$99/sqft |
Source: Public Record Report a problem | ||
Public tax history
| Year | Property taxes | Tax assessment |
|---|---|---|
| 2025 | $11,648 +11.5% | $917,900 +13.1% |
| 2024 | $10,447 +2.5% | $811,700 +9.2% |
| 2023 | $10,195 0% | $743,600 +12.5% |
| 2022 | $10,196 -0.5% | $660,800 +4.2% |
| 2021 | $10,252 -0.8% | $634,400 +0.4% |
| 2020 | $10,335 +0.2% | $632,100 +1.4% |
| 2019 | $10,311 +0.3% | $623,400 -0.2% |
| 2018 | $10,278 +3.3% | $624,400 +4% |
| 2017 | $9,953 -0.2% | $600,300 -2.1% |
| 2016 | $9,972 +28.6% | $612,900 +22.9% |
| 2015 | $7,753 +0.4% | $498,900 -2.3% |
| 2014 | $7,725 +4.6% | $510,600 -0.2% |
| 2013 | $7,384 -2.3% | $511,700 -6.3% |
| 2012 | $7,561 +2.8% | $546,300 -3.2% |
| 2011 | $7,357 +4.8% | $564,200 -0.2% |
| 2010 | $7,021 +10.7% | $565,300 -1.3% |
| 2009 | $6,341 +2.5% | $572,800 -4.4% |
| 2008 | $6,188 +4.2% | $599,000 -2% |
| 2007 | $5,936 -2.2% | $611,300 -0.5% |
| 2006 | $6,069 +21.6% | $614,300 +28.4% |
| 2005 | $4,991 +4.3% | $478,500 +18.1% |
| 2004 | $4,785 +10.7% | $405,200 +15.3% |
| 2003 | $4,322 -12.9% | $351,400 +15.5% |
| 2001 | $4,960 +54.7% | $304,300 +75.5% |
| 1999 | $3,206 | $173,400 |
Find assessor info on the county website
Neighborhood: Cedarville Landing
Nearby homes
- $875,0003 bd2 ba1.8k sqft100 Pawtuxet Rd, Plymouth, MA 02360Sold
- $1,325,7004 bd3 ba2.3k sqft55 Menotomy Rd, Plymouth, MA 02360Off Market
- $906,8003 bd2 ba840 sqft104 Pawtuxet Rd, Plymouth, MA 02360Off Market
- $1,032,0003 bd2 ba1.2k sqft63 Menotomy Rd, Plymouth, MA 02360Off Market
- $1,219,6002 bd1 ba1.5k sqft61 Menotomy Rd, Plymouth, MA 02360Off Market
- $1,141,1003 bd3 ba2.3k sqft71 Menotomy Rd, Plymouth, MA 02360Off Market
- $1,221,9003 bd2 ba2k sqft75 Menotomy Rd, Plymouth, MA 02360Off Market
- $1,309,1003 bd2 ba2.4k sqft108 Pawtuxet Rd, Plymouth, MA 02360Off Market
Nearby schools
GreatSchools rating
- 5/10Indian Brook Elementary SchoolGrades: K-5Distance: 5.3 mi
- 6/10Plymouth South Middle SchoolGrades: 6-8Distance: 6.2 mi
- 4/10Plymouth South High SchoolGrades: 9-12Distance: 6.2 mi
Schools provided by the listing agent
- Elementary: Indian Brook
- Middle: Pcis
- High: Plymouth South
Source: MLS PIN. This data may not be complete. We recommend contacting the local school district to confirm school assignments for this home.
Get a cash offer in 3 minutes
Find out how much your home could sell for in as little as 3 minutes with a no-obligation cash offer.
Estimated market value
$1,375,500
Get a cash offer in 3 minutes
Find out how much your home could sell for in as little as 3 minutes with a no-obligation cash offer.
Estimated market value
$1,375,500
