Skip main navigation
Closed
  • $514,999

    59 Michigan Cir, Hoschton, GA 30548

    4beds
    3,382sqft
    Single Family Residence
    Built in 2020
    8,276 Square Feet Lot
    $495,900 Zestimate®
    $152/sqft
    $2,795 Estimated rent

    Home value

    $495,900

    $471,000 - $521,000

    $2,795/mo

    Zestimate® history
    Loading
    Loading...

    Owner options

    List your home for rent

    $2,795/mo

    Rent Zestimate®

    Find your next renter with Zillow Rental Manager. Plus, with online applications, you can quickly screen prospective tenants – for free.

    Learn more

    $2,795/mo

    Rent Zestimate®

    Refinance and save

    $4,027/mo

    Est. payment

    Refinancing to a lower rate could help reduce your monthly payments and save thousands over the life of the loan.

    See today's rates

    $4,027/mo

    Est. payment

    Explore your selling options

    Work with a Zillow partner agent

    Leverage their expertise and Zillow's premium Showcase listings to get your home seen by more buyers.

    Get started

    List with your own agent

    Get your home in front of millions of buyers by listing it on Zillow.

    Learn how to do it

    Sell it yourself

    Take full control of how buyers see your home on Zillow by listing For Sale by Owner (FSBO).

    List your home

    What's special

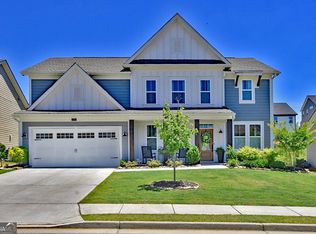
    Discover the epitome of luxurious living with this elegant home situated in the highly sought after Twin Lakes Community. This almost-new 4 bedroom, 2.5 bath home, offers upscale designer finishes. A few of the meticulously selected upgrades include: granite countertops, a beautiful kitchen island, stainless steel appliances, double oven, dedicated home office, extended laundry room, interior and exterior pest control, and a covered front porch. The 2-story great room features 20-foot ceilings and a stunning wall of windows which create a light, bright space. Cozy up beside the stone fireplace with an upgraded floor to ceiling design. With an open floor plan that seamlessly melds spaces, everyday living and hosting gatherings here is effortless. Upstairs, the owner's suite features a spa-like ensuite bathroom with an oversized shower and a walk-in closet. The other three bedrooms are generously sized and on the other side of the home for added privacy. Downstairs, the finished basement offers the opportunity to create a game room, kid's playroom, yoga studio, or additional home office-this is the perfect space to allow your imagination to run wild! The low HOA includes ample amenities to enhance your lifestyle. Whether you'd like to take a dip in the pool during the summer, exercise in the fitness center, take your dog for a walk at the dog park, host a party in the clubhouse, or take a scenic walk on the nature trails and enjoy gorgeous views of either of the two lakes; there's something for everyone. Hoschton is rapidly growing! This means ample dining, shopping, and entertainment options are available and convenient. Construction has already started on a Publix next door to your new community. A quick 10 minute drive to Chateau Elan for a yummy wine tasting, 45 minute drive to Downtown Atlanta, and 1 hour drive to Hartsfield Jackson International Airport. This neighborhood is INVESTOR FRIENDLY and the location makes it the perfect choice for your next rental property. This home qualifies for 100% financing through USDA or FHA. With no down payment required, you'll save nearly $20,000 when you buy this home! A newer construction home means it's low maintenance and move in ready, just bring your luggage and personal touches. There's so much to enjoy, schedule your tour today! Listing information deemed reliable, but not guaranteed.

    Zillow last checked:

    Listing updated:

    Listed by:

    DeAngela Hudson 4049844529,

    Keller Williams Realty Atlanta North

    Bought with:

    Gail Butler Marlar, 361523

    Keller Williams Realty Atl. Partners

    Source: GAMLS,MLS#: 10245448MLS Logo

    Facts & features

    Interior

    Bedrooms & bathrooms
    • Bedrooms: 4
    • Bathrooms: 3
    • Full bathrooms: 2
    • 1/2 bathrooms: 1
    Rooms
    • Room types: Family Room, Foyer, Great Room, Laundry, Media Room, Office
    Kitchen
    • Features: Breakfast Area, Breakfast Bar, Kitchen Island, Pantry, Walk-in Pantry
    Heating
    • Central, Electric, Zoned
    Cooling
    • Central Air, Electric
    Appliances
    • Included: Dishwasher, Disposal, Double Oven, Electric Water Heater, Microwave, Oven/Range (Combo), Refrigerator, Stainless Steel Appliance(s)
    • Laundry: Common Area, In Hall, Upper Level
    Features
    • Double Vanity, High Ceilings, Roommate Plan, Separate Shower, Tile Bath, Tray Ceiling(s), Walk-In Closet(s)
    • Flooring: Carpet, Hardwood, Tile
    • Windows: Double Pane Windows
    • Basement: Daylight,Finished,Interior Entry,Partial
    • Attic: Pull Down Stairs
    • Number of fireplaces: 1
    • Fireplace features: Family Room
    • Common walls with other units/homes: No Common Walls
    Interior area
    • Total structure area: 3,382
    • Total interior livable area: 3,382 sqft
    • Finished area above ground: 2,998
    • Finished area below ground: 384

    Property

    Parking
    • Total spaces: 4
    • Parking features: Attached, Garage, Garage Door Opener, Guest, Kitchen Level
    • Has attached garage: Yes
    Features
    • Levels: Three Or More
    • Stories: 3
    • Patio & porch: Patio
    • Has private pool: Yes
    • Pool features: In Ground
    • Body of water: Jackson
    Lot
    • Size: 8,276 Square Feet
    • Features: Level, Private
    Details
    • Parcel number: 121B 2148
    • Special conditions: Covenants/Restrictions

    Construction

    Type & style
    • Home type: SingleFamily
    • Architectural style: Brick Front,Craftsman
    • Property subtype: Single Family Residence
    Materials
    • Brick, Concrete
    • Foundation: Slab
    • Roof: Composition
    Condition
    • Resale
    • New construction: No
    • Year built: 2020
    Details
    • Warranty included: Yes

    Utilities & green energy

    • Sewer: Public Sewer
    • Water: Public
    • Utilities for property: Cable Available, Electricity Available, High Speed Internet, Phone Available, Sewer Available, Water Available

    Community & HOA

    Community
    • Features: Clubhouse, Fitness Center, Lake, Park, Playground, Pool, Sidewalks, Street Lights, Tennis Court(s)
    • Security: Carbon Monoxide Detector(s), Security System, Smoke Detector(s)
    • Subdivision: Twin Lakes
    HOA
    • Has HOA: Yes
    • Services included: Swimming, Tennis
    • HOA fee: $840 annually
    Location
    • Region: Hoschton

    Financial & listing details

    • Price per square foot: $152/sqft
    • Tax assessed value: $538,800
    • Annual tax amount: $6,171
    • Date on market: 1/25/2024
    • Cumulative days on market: 20 days
    • Listing agreement: Exclusive Right To Sell
    • Listing terms: Assumable,Conventional,FHA,USDA Loan,VA Loan
    • Electric utility on property: Yes

    Price history

    DateEventPrice
    7/2/2025Listing removed$530,000$157/sqft
    Source: GAMLS #10505602 Report a problem
    4/22/2025Listed for sale$530,000+2.9%$157/sqft
    Source: FMLS GA #7564608 Report a problem
    3/14/2024Sold$514,999$152/sqft
    Source: GAMLS #10245448 Report a problem
    2/28/2024Pending sale$514,999$152/sqft
    Source: GAMLS #10245448 Report a problem
    1/25/2024Listed for sale$514,999-5%$152/sqft
    Source: FMLS GA #7328091 Report a problem
    1/20/2024Listing removed$542,000$160/sqft
    Source: FMLS GA #7273821 Report a problem
    11/30/2023Price change$542,000-0.9%$160/sqft
    Source: GAMLS #10201689 Report a problem
    10/12/2023Price change$547,000-0.9%$162/sqft
    Source: GAMLS #10201689 Report a problem
    9/11/2023Listed for sale$552,000$163/sqft
    Source: FMLS GA #7273821 Report a problem

    Public tax history

    YearProperty taxesTax assessment
    2025$6,634 +1.3%$215,520 +2.2%
    2024$6,548 +13%$210,920 +11.4%
    2023$5,798 +30%$189,400 +36.1%
    2022$4,459 +0.8%$139,160 +1.7%
    2021$4,425 $136,840
    Find assessor info on the county website

    Neighborhood: 30548

    Nearby schools

    GreatSchools rating
    Schools provided by the listing agent
    • Elementary: West Jackson
    • Middle: West Jackson
    • High: Jackson County

    Source: GAMLS. This data may not be complete. We recommend contacting the local school district to confirm school assignments for this home.

    Get a cash offer in 3 minutes
    Find out how much your home could sell for in as little as 3 minutes with a no-obligation cash offer.
    Estimated market value
    $495,900
    Get a cash offer in 3 minutes
    Find out how much your home could sell for in as little as 3 minutes with a no-obligation cash offer.
    Estimated market value
    $495,900