Skip main navigation
Sold for $375,000
  • $375,000

    59 Midlake Dr, Lake Harmony, PA 18624

    2beds
    1,096sqft
    Apartment
    Built in 1988
    -- sqft lot
    $-- Zestimate®
    $342/sqft
    $1,780 Estimated rent

    Home value

    Not available

    Estimated sales range

    Not available

    $1,780/mo

    Zestimate® history
    Loading
    Loading...

    Owner options

    List your home for rent

    $1,780/mo

    Rent Zestimate®

    Find your next renter with Zillow Rental Manager. Plus, with online applications, you can quickly screen prospective tenants – for free.

    Learn more

    $1,780/mo

    Rent Zestimate®

    Refinance and save

    $8,575/mo

    Est. payment

    Refinancing to a lower rate could help reduce your monthly payments and save thousands over the life of the loan.

    See today's rates

    $8,575/mo

    Est. payment

    Explore your selling options

    Work with a Zillow partner agent

    Leverage their expertise and Zillow's premium Showcase listings to get your home seen by more buyers.

    Get started

    List with your own agent

    Get your home in front of millions of buyers by listing it on Zillow.

    Learn how to do it

    Sell it yourself

    Take full control of how buyers see your home on Zillow by listing For Sale by Owner (FSBO).

    List your home

    What's special

    Private covered balcony
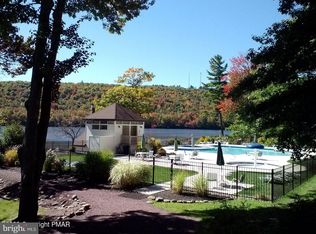
    Stunning Lakefront Condo in the Pocono Mountains - Your Year-Round Retreat Experience the beauty and serenity of the Pocono Mountains with this gorgeous lakefront condominium, perfectly positioned to offer breathtaking seasonal views of the pristine lake and surrounding ski mountains. Located on the second floor, this fully furnished condo comes with a private, covered balcony, making it the ideal spot to unwind and soak in the views, whether it's the vibrant colors of fall, the sparkling lake in summer, or the snow-capped peaks in winter. Key Features: Lakefront Living: Private Balcony: Fully Furnished: Second-Floor Location: Lake Club Membership: Exclusive access to the Lake Club, which offers dock slips, tennis courts, boating, and fishing. Whether you're an avid angler or a water sports enthusiast, you'll find everything you need right around the corner. The Pocono Mountains are known for their peaceful lakes, charming communities, and year-round outdoor activities. This condo is conveniently located near major highways, making it a short drive from New York, New Jersey, and Philadelphia. Whether you're looking for a weekend getaway or a full-time home, this condo offers the best of both worlds - tranquil retreat and easy access to adventure. Sandy Beach & Pool: Skiing & Recreation: . Lakeside Dining:

    Zillow last checked:

    Listing updated:

    Listed by:

    Teri Benz 570-760-3277,

    Pocono Area Realty Benz Group

    Bought with:

    Teri Benz, RM423800

    Pocono Area Realty Benz Group

    Source: Bright MLS,MLS#: PACC2006368MLS Logo

    Facts & features

    Interior

    Bedrooms & bathrooms
    • Bedrooms: 2
    • Bathrooms: 2
    • Full bathrooms: 2
    • Main level bathrooms: 2
    • Main level bedrooms: 2
    Rooms
    • Room types: Living Room, Dining Room, Bedroom 2, Kitchen, Foyer, Bedroom 1, Other, Bathroom 1, Bathroom 2
    Bedroom 1
    • Features: Attached Bathroom
    • Level: Main
    • Area: 182 Square Feet
    • Dimensions: 14 x 13
    Bedroom 2
    • Level: Main
    • Area: 168 Square Feet
    • Dimensions: 14 x 12
    Bathroom 1
    • Level: Main
    • Area: 64 Square Feet
    • Dimensions: 8 x 8
    Bathroom 2
    • Level: Main
    • Area: 63 Square Feet
    • Dimensions: 9 x 7
    Dining room
    • Level: Main
    • Area: 117 Square Feet
    • Dimensions: 9 x 13
    Foyer
    • Level: Main
    Kitchen
    • Level: Main
    • Area: 100 Square Feet
    • Dimensions: 10 x 10
    Living room
    • Level: Main
    • Area: 240 Square Feet
    • Dimensions: 15 x 16
    Other
    • Level: Main
    • Area: 80 Square Feet
    • Dimensions: 8 x 10
    Heating
    • Central, Baseboard, Heat Pump, Electric
    Cooling
    • Central Air, Heat Pump, Electric
    Appliances
    • Included: Electric Water Heater
    • Laundry: In Unit
    Features
    • Bathroom - Tub Shower, Combination Dining/Living, Dining Area, Open Floorplan, Other
    • Has basement: No
    • Number of fireplaces: 1
    • Fireplace features: Wood Burning
    Interior area
    • Total structure area: 1,096
    • Total interior livable area: 1,096 sqft
    • Finished area above ground: 1,096
    • Finished area below ground: 0

    Property

    Parking
    • Total spaces: 2
    • Parking features: Electric Vehicle Charging Station(s), Paved, Off Street
    Accessibility
    • Accessibility features: Other
    Features
    • Levels: One
    • Stories: 1
    • Pool features: Community
    • On waterfront: Yes
    • Waterfront features: Lake
    • Body of water: Big Boulder Lake
    • Frontage length: Water Frontage Ft: 20
    Details
    • Additional structures: Above Grade, Below Grade
    • Parcel number: 20C21I249
    • Zoning: RES
    • Special conditions: Standard

    Construction

    Type & style
    • Home type: Apartment
    • Architectural style: Contemporary
    • Property subtype: Apartment
    • Attached to another structure: Yes
    Materials
    • Stucco
    Condition
    • New construction: No
    • Year built: 1988

    Utilities & green energy

    • Sewer: Other
    • Water: Community

    Community & HOA

    Community
    • Subdivision: Mid Lake
    HOA
    • Has HOA: Yes
    • Services included: Cable TV, Common Area Maintenance, Internet, Pool(s), Reserve Funds, Road Maintenance, Sewer, Security, Snow Removal, Trash, Water
    • HOA fee: $6,142 annually
    • HOA name: MIDLAKE ON BIG BOULDER LAKE
    Location
    • Region: Lake Harmony
    • Municipality: KIDDER TWP

    Financial & listing details

    • Price per square foot: $342/sqft
    • Tax assessed value: $77,353
    • Annual tax amount: $5,308
    • Date on market: 8/9/2025
    • Listing agreement: Exclusive Right To Sell
    • Listing terms: Cash,Conventional
    • Ownership: Fee Simple

    Price history

    DateEventPrice
    9/30/2025Sold$375,000-10.5%$342/sqft
    Source: Bright MLS #PACC2006368 Report a problem
    9/7/2025Contingent$419,000$382/sqft
    Source: Bright MLS #PACC2006368 Report a problem
    8/27/2025Price change$419,000-2.3%$382/sqft
    Source: Bright MLS #PACC2006368 Report a problem
    8/9/2025Listed for sale$429,000$391/sqft
    Source: Bright MLS #PACC2006368 Report a problem

    Public tax history

    Tax history is unavailable.

    Neighborhood: 18624

    Nearby schools

    GreatSchools rating
    Schools provided by the listing agent
    • District: Jim Thorpe Area

    Source: Bright MLS. This data may not be complete. We recommend contacting the local school district to confirm school assignments for this home.

    Get pre-qualified for a loan
    At Zillow Home Loans, we can pre-qualify you in as little as 5 minutes with no impact to your credit score.

    An equal housing lender. NMLS #10287.