This charming 1850's home, lovingly restored by a European Craftsman and originally a Baptist Church parsonage, is located in the historic Bangall hamlet of Stanfordville, and is sited on a .80 beautifully landscaped acre. The property is level with an open back lawn and many mature flowering trees, bushes, perennial flower beds, and a bluestone patio to relax on. The home has an abundance of space for living and entertaining and a pleasing flow between spacious rooms. High ceilings and tall windows invite light and air into every room. Charm abounds with newly refinished original wood floors - many wide-planked, original banister/staircase and tall windows with hand blown glass panes, original doors, mouldings, and period details. Featuring 3 bedrooms, a grand open foyer, a recently updated open concept kitchen with custom cabinetry & a cozy fireplace perfect for gatherings, an all-season sunroom with new energy-efficient windows, solid birch flooring and shiplap paneling, formal dining room & living room both with tall windows, a 1st flr office (easily purposed as a 4th BR), 1.5 bathrooms, and a laundry/mudroom with new terracotta quarry tiles. There is a detached 2 car garage with electricity. This house has minimized its carbon footprint by utilizing clean low carbon heating sources - a newly installed System 2000, 2500 BTU heat pump and electric heat - no oil. This historic house, constructed of quality red oak and a rock-solid fieldstone foundation, has been lovingly restored to maintain its original integrity while incorporating modern conveniences. Many recent updates include period clapboard siding, antique lanterns, bluestone landing & cypress banisters at front entry, new windows and insulation, walk-in tiled shower & farmhouse vanity w/Carrera marble top in master bath, new gutters on house and garage, lean to for wood storage, Regency Cascades fireplace insert & new chimney lining, terracotta quarry tiles in kitchen, mudroom, and high traffic areas, meticulously repointed fieldstone foundation, new Bilco cellar doors & rebuilt steps to basement, period hand hewn posts, commercial grade 50 gallon hot water heater, new 220 amp electric panel, and much more. Convenient to Millbrook, Pine Plains, and Rhinebeck, this historic home offers tranquility of country living yet minutes from the best Hudson Valley restaurants, vineyards, antiquing, and an abundance of outdoor opportunities. Minutes to Taconic State Parkway and close to the train. Additional Information: Amenities:Pedestal Sink,Storage,ParkingFeatures:2 Car Detached,
Sold for $515,000
$515,000
59 Millis Lane, Stanfordville, NY 12581
3beds
2,248sqft
Single Family Residence, Residential
Built in 1850
0.8 Acres Lot
$573,100 Zestimate®
$229/sqft
$4,296 Estimated rent
Home value
$573,100
$544,000 - $607,000
$4,296/mo
Zestimate® history
Owner options
List your home for rent
$4,296/mo
Rent Zestimate®
Find your next renter with Zillow Rental Manager. Plus, with online applications, you can quickly screen prospective tenants – for free.
$4,296/mo
Rent Zestimate®
Refinance and save
$3,583/mo
Est. payment
Refinancing to a lower rate could help reduce your monthly payments and save thousands over the life of the loan.
$3,583/mo
Est. payment
Explore your selling options
Work with a Zillow partner agent
Leverage their expertise and Zillow's premium Showcase listings to get your home seen by more buyers.
Get startedList with your own agent
Get your home in front of millions of buyers by listing it on Zillow.
Learn how to do itSell it yourself
Take full control of how buyers see your home on Zillow by listing For Sale by Owner (FSBO).
List your homeWhat's special
Zillow last checked:
Listing updated:
Listed by:
Margaret M. Walsh 914-649-3512,
Margaret M Walsh 914-649-3512
Bought with:
Margaret M. Walsh, 35WA0924553
Margaret M Walsh
Source: OneKey® MLS as distributed by MLS GRID,MLS#: H6315170
Facts & features
Interior
Bedrooms & bathrooms
- Bedrooms: 3
- Bathrooms: 1
- Full bathrooms: 1
Bedroom 1
- Level: Second
Bedroom 2
- Level: Second
Other
- Level: Second
Dining room
- Level: First
Family room
- Level: First
Kitchen
- Level: First
Laundry
- Level: First
Living room
- Level: First
Office
- Level: First
Heating
- Electric, Heat Pump
Cooling
- Ductless, Wall/Window Unit(s)
Appliances
- Included: Stainless Steel Appliance(s), Electric Water Heater, Convection Oven, Dishwasher, Refrigerator
Features
- First Floor Bedroom, Cathedral Ceiling(s), Eat-in Kitchen, Formal Dining, Entrance Foyer, High Speed Internet, Open Kitchen, Original Details
- Flooring: Hardwood
- Windows: ENERGY STAR Qualified Windows, Oversized Windows
- Basement: Unfinished
- Attic: None
Interior area
- Total structure area: 2,248
- Total interior livable area: 2,248 sqft
Property
Parking
- Total spaces: 2
- Parking features: Detached
Features
- Patio & porch: Patio
Lot
- Size: 0.8 Acres
Details
- Additional structures: Workshop
- Parcel number: 1352006768014065280000
Construction
Type & style
- Home type: SingleFamily
- Architectural style: Colonial
- Property subtype: Single Family Residence, Residential
Materials
- Clapboard
Condition
- Year built: 1850
Utilities & green energy
- Sewer: Septic Tank
- Utilities for property: Trash Collection Private
Community & HOA
HOA
- Has HOA: No
Location
- Region: Stanfordville
Financial & listing details
- Price per square foot: $229/sqft
- Tax assessed value: $393,200
- Annual tax amount: $5,962
- Date on market: 6/26/2024
- Listing agreement: Exclusive Right To Sell
- Inclusions: Door Hardware, Light Fixtures, Oven/Range
- Exclusions: Chandelier(s)
Price history
| Date | Event | Price |
|---|---|---|
| 10/24/2024 | Sold | $515,000+3%$229/sqft |
Source:  OneKey® MLS as distributed by MLS GRID #H6315170 Report a problem OneKey® MLS as distributed by MLS GRID #H6315170 Report a problem | ||
| 8/1/2024 | Pending sale | $500,000$222/sqft |
Source: OneKey® MLS as distributed by MLS GRID #H6315170 Report a problem | ||
| 6/26/2024 | Listed for sale | $500,000+42.9%$222/sqft |
Source: OneKey® MLS as distributed by MLS GRID #H6315170 Report a problem | ||
| 6/21/2021 | Sold | $350,000-1.7%$156/sqft |
Source: OneKey® MLS as distributed by MLS GRID #M399676 Report a problem | ||
| 6/11/2021 | Pending sale | $356,000$158/sqft |
Source:  MHMLS #399676 Report a problem MHMLS #399676 Report a problem | ||
| 5/24/2021 | Listed for sale | $356,000+55.5%$158/sqft |
Source: MHMLS #399676 Report a problem | ||
| 12/15/2013 | Listing removed | $228,900$102/sqft |
Source: ZEYHER REALTY #317778 Report a problem | ||
| 10/9/2013 | Price change | $228,900-4.2%$102/sqft |
Source: ZEYHER REALTY #317778 Report a problem | ||
| 6/22/2013 | Listed for sale | $238,900+33.5%$106/sqft |
Source: ZEYHER REALTY #317778 Report a problem | ||
| 2/7/2001 | Sold | $179,000$80/sqft |
Source: Public Record Report a problem | ||
Public tax history
| Year | Property taxes | Tax assessment |
|---|---|---|
| 2025 | -- | $484,100 +18.4% |
| 2024 | -- | $408,900 +4% |
| 2023 | -- | $393,200 +12.3% |
| 2022 | -- | $350,000 +58.1% |
| 2021 | -- | $221,400 +4% |
| 2020 | -- | $212,800 |
| 2019 | -- | $212,800 -3% |
| 2018 | -- | $219,400 +2.8% |
| 2017 | $4,111 | $213,400 +60.2% |
| 2016 | -- | $133,250 |
| 2015 | -- | $133,250 |
| 2014 | -- | $133,250 |
| 2012 | -- | $133,250 |
| 2011 | -- | $133,250 |
| 2010 | -- | $133,250 |
| 2009 | -- | $133,250 |
| 2008 | -- | $133,250 |
Find assessor info on the county website
Neighborhood: 12581
Nearby homes
- $651,8003 bd2 ba2.6k sqft63 Millis Ln, Stanfordville, NY 12581Off Market
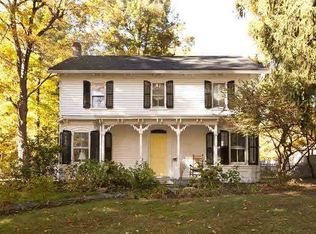
- $307,0002 bd1 ba880 sqft67 Millis Ln, Stanfordville, NY 12581Off Market
- $349,3002 bd1 ba912 sqft69 Millis Ln, Stanfordville, NY 12581Off Market
- $364,6002 bd1 ba4k sqft6232 Route 82, Stanfordville, NY 12581Off Market
- $377,2003 bd1 ba1.6k sqft6244 Route 82, Stanfordville, NY 12581Off Market
- $195,7003 bd1 ba1.2k sqft6236 Route 82, Stanfordville, NY 12581Off Market
- $360,1002 bd1 ba1.2k sqft73 Millis Ln, Stanfordville, NY 12581Off Market
- $141,9002 bd1 ba744 sqft73 Millis Ln, Stanfordville, NY 12581Off Market
Nearby schools
GreatSchools rating
- NACold Spring Early Learning CenterGrades: PK-1Distance: 1.3 mi
- 7/10Stissing Mountain High SchoolGrades: 6-12Distance: 7.5 mi
- 3/10Seymour Smith Intermediate Learning CenterGrades: 2-5Distance: 7 mi
Schools provided by the listing agent
- Elementary: Cohocton Elementary School
- Middle: Stissing Mountain
- High: Stissing Mountain Jr/Sr High School
Source: OneKey® MLS as distributed by MLS GRID. This data may not be complete. We recommend contacting the local school district to confirm school assignments for this home.
- New York
- Dutchess County
- Stanfordville
- 12581
- 59 Millis Lane
Nearby cities
Nearby zip codes
Other Stanfordville Topics
