Incredible new build opportunity with Pomarico Construction. True custom build, all personalization can still be made. Home planned lives like a true ranch (single level), with an incredible office and bonus room on the second floor. Main floor includes open concept, perfect for entertaining. Large focal point kitchen with oversized island, and plenty of space for all to gather around. 3 large bedrooms & 3 full baths all on the main floor. Primary suite offers separate tub & shower, dual vanities, water closet, and a huge walk in closet. Outside of this beautiful home you will find a large 2 car garage with added storage area, screened in porch, and private cul-de-sac home site. Let's get started designing this one to meet all of your needs!
Sold for $962,000
$962,000
59 Mist Wood Ct, Pittsboro, NC 27312
3beds
2,880sqft
Single Family Residence, Residential
Built in 2024
0.51 Acres Lot
$955,800 Zestimate®
$334/sqft
$3,602 Estimated rent
Home value
$955,800
$860,000 - $1.06M
$3,602/mo
Zestimate® history
Owner options
List your home for rent
$3,602/mo
Rent Zestimate®
Find your next renter with Zillow Rental Manager. Plus, with online applications, you can quickly screen prospective tenants – for free.
$3,602/mo
Rent Zestimate®
Refinance and save
$6,938/mo
Est. payment
Refinancing to a lower rate could help reduce your monthly payments and save thousands over the life of the loan.
$6,938/mo
Est. payment
Explore your selling options
Work with a Zillow partner agent
Leverage their expertise and Zillow's premium Showcase listings to get your home seen by more buyers.
Get startedList with your own agent
Get your home in front of millions of buyers by listing it on Zillow.
Learn how to do itSell it yourself
Take full control of how buyers see your home on Zillow by listing For Sale by Owner (FSBO).
List your homeWhat's special
Large focal point kitchenOversized islandAdded storage areaPrivate cul-de-sac home siteScreened in porchHuge walk in closet
Zillow last checked:
Listing updated:
Listed by:
Shaun Smith 919-249-8383,
Society Real Estate, LLC
Bought with:
Diana Louise Herrington, 328671
Natalie & Co Real Estate
Source: Doorify MLS,MLS#: 10013355
Facts & features
Interior
Bedrooms & bathrooms
- Bedrooms: 3
- Bathrooms: 3
- Full bathrooms: 3
Heating
- Central
Cooling
- Central Air
Appliances
- Included: Dishwasher, Microwave, Other
- Laundry: Laundry Room
Features
- High Speed Internet, Kitchen Island, Quartz Counters, Recessed Lighting, Separate Shower, Smooth Ceilings, Walk-In Closet(s), Walk-In Shower
- Flooring: Carpet, Hardwood, Tile
- Common walls with other units/homes: No Common Walls
Interior area
- Total structure area: 2,880
- Total interior livable area: 2,880 sqft
- Finished area above ground: 2,880
- Finished area below ground: 0
Property
Parking
- Total spaces: 8
- Parking features: Concrete, Garage
- Attached garage spaces: 2
- Uncovered spaces: 6
Features
- Levels: Two
- Stories: 2
- Patio & porch: Porch, Screened
- Exterior features: Rain Gutters
- Pool features: Community
- Has spa: Yes
- Has view: Yes
Lot
- Size: 0.51 Acres
- Features: Back Yard, Cul-De-Sac
Details
- Parcel number: 9734 00 52 3371
- Special conditions: Standard
Construction
Type & style
- Home type: SingleFamily
- Architectural style: Craftsman
- Property subtype: Single Family Residence, Residential
Materials
- Board & Batten Siding, Fiber Cement
- Roof: Shingle
Condition
- New construction: Yes
- Year built: 2024
- Major remodel year: 2024
Utilities & green energy
- Sewer: Public Sewer
- Utilities for property: Sewer Available, Water Available
Community & HOA
Community
- Features: Clubhouse, Golf, Street Lights, Tennis Court(s)
- Subdivision: Chapel Ridge
HOA
- Has HOA: Yes
- Amenities included: Clubhouse, Pool, Tennis Court(s)
- Services included: Maintenance Grounds
- HOA fee: $1,300 annually
Location
- Region: Pittsboro
Financial & listing details
- Price per square foot: $334/sqft
- Annual tax amount: $377
- Date on market: 2/23/2024
- Road surface type: Asphalt
Price history
| Date | Event | Price |
|---|---|---|
| 4/6/2026 | Sold | $962,000+20.3%$334/sqft |
Source:  Doorify MLS #10013355 Report a problem Doorify MLS #10013355 Report a problem | ||
| 10/27/2025 | Pending sale | $799,900$278/sqft |
Source: Doorify MLS #10013355 Report a problem | ||
| 10/24/2025 | Listing removed | $799,900$278/sqft |
Source: Doorify MLS #10013355 Report a problem | ||
| 1/9/2025 | Pending sale | $799,900$278/sqft |
Source: Doorify MLS #10013355 Report a problem | ||
| 2/23/2024 | Listed for sale | $799,900$278/sqft |
Source: Doorify MLS #10013355 Report a problem | ||
Public tax history
Tax history is unavailable.
Neighborhood: 27312
Nearby homes
- $91,380-- bd-- ba-- sqft73 Mist Wood Ct, Pittsboro, NC 27312Off Market
- $1,051,6005 bd3 ba5.9k sqft27 Downey Blf, Pittsboro, NC 27312Off Market
- $954,3004 bd3 ba4.2k sqft11 Downey Blf, Pittsboro, NC 27312Off Market
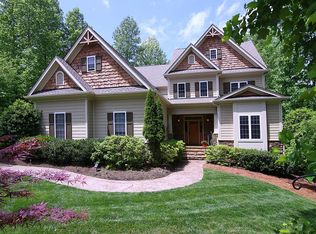
- $89,3404 bd3 ba2.8k sqft43 Mist Wood Ct, Pittsboro, NC 27312Off Market
- $809,3000.45 Acres241 High Ridge Ln, Pittsboro, NC 27312Off Market
- $910,0004 bd5 ba3.6k sqft249 High Ridge Ln, Pittsboro, NC 27312Sold
- $928,8000.446 Acres235 High Ridge Ln, Pittsboro, NC 27312Off Market
- $175,0000.45 Acres249 High Ridge Ln #123D, Pittsboro, NC 27312Sold
Nearby schools
GreatSchools rating
- 8/10Horton MiddleGrades: 5-8Distance: 3 mi
- 7/10Northwood HighGrades: 9-12Distance: 3.4 mi
- 8/10Pittsboro ElementaryGrades: PK-4Distance: 5.3 mi
Schools provided by the listing agent
- Elementary: Chatham - Pittsboro
- Middle: Chatham - Horton
- High: Chatham - Northwood
Source: Doorify MLS. This data may not be complete. We recommend contacting the local school district to confirm school assignments for this home.
Get a cash offer in 3 minutes
Find out how much your home could sell for in as little as 3 minutes with a no-obligation cash offer.
Estimated market value
$955,800
Get a cash offer in 3 minutes
Find out how much your home could sell for in as little as 3 minutes with a no-obligation cash offer.
Estimated market value
$955,800
- North Carolina
- Chatham County
- Pittsboro
- 27312
- 59 Mist Wood Ct
Nearby cities
Nearby zip codes
Other Pittsboro Topics
