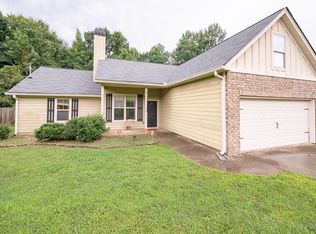
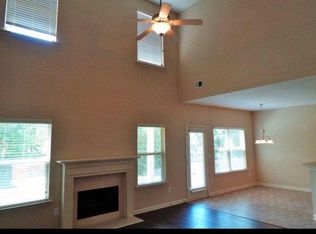
This spacious home in Misty Forest offers the perfect blend of style, functionality, and convenience—all at an exceptional value! Enjoy quick access to Hwy 431 and the back gate of Ft. Benning, making your daily commute or weekend outings a breeze. Designed with versatility in mind, this floor plan easily accommodates a growing family and an active lifestyle. The layout is ideal for entertaining, featuring a welcoming great room that flows seamlessly into the kitchen. The kitchen boasts stainless steel appliances, ample countertop space, plenty of cabinet storage, and a cozy dining area—everything you need for everyday living or hosting guests. The main floor includes a formal dining room, a flexible bonus/flex room perfect for a home office or playroom, and a convenient half bath. Upstairs, hardwood floors run throughout all bedrooms. The oversized master suite features a private ensuite bath and a custom walk-in closet for maximum organization. Three additional spacious bedrooms and a full bathroom offer plenty of space for everyone. Step outside to a charming patio, ideal for grilling or relaxing, with a large backyard that provides room to play, garden, or unwind. Don't miss the opportunity to make this move-in-ready gem in Misty Forest your next home—schedule your tour today!
Sold for $289,900
$289,900
59 Misty Forest Dr, Phenix City, AL 36869
4beds
2,352sqft
Single Family Residence
Built in 2009
0.35 Acres Lot
$284,500 Zestimate®
$123/sqft
$2,411 Estimated rent
Home value
$284,500
$265,000 - $304,000
$2,411/mo
Zestimate® history
Owner options
List your home for rent
$2,411/mo
Rent Zestimate®
Find your next renter with Zillow Rental Manager. Plus, with online applications, you can quickly screen prospective tenants – for free.
$2,411/mo
Rent Zestimate®
Refinance and save
$1,325/mo
Est. payment
Refinancing to a lower rate could help reduce your monthly payments and save thousands over the life of the loan.
$1,325/mo
Est. payment
Explore your selling options
Work with a Zillow partner agent
Leverage their expertise and Zillow's premium Showcase listings to get your home seen by more buyers.
Get startedList with your own agent
Get your home in front of millions of buyers by listing it on Zillow.
Learn how to do itSell it yourself
Take full control of how buyers see your home on Zillow by listing For Sale by Owner (FSBO).
List your homeWhat's special
Formal dining roomOversized master suiteCozy dining areaPlenty of cabinet storageAmple countertop spaceCustom walk-in closetLarge backyard
Zillow last checked:
Listing updated:
Listed by:
Rolanda Rogers 706-577-6592,
Coldwell Banker / Kennon, Parker, Duncan & Davis
Bought with:
Tiffiney Graham, 274459
Keller Williams Realty River Cities
Source: CBORGA,MLS#: 221059
Facts & features
Interior
Bedrooms & bathrooms
- Bedrooms: 4
- Bathrooms: 3
- Full bathrooms: 2
- 1/2 bathrooms: 1
Rooms
- Room types: Living Room
Primary bathroom
- Features: Double Vanity
Dining room
- Features: Separate
Kitchen
- Features: View Family Room
Heating
- Electric
Cooling
- Central Electric
Appliances
- Included: Dishwasher, Electric Range, Microwave
- Laundry: Upper Level
Features
- Walk-In Closet(s), Double Vanity, Entrance Foyer
- Flooring: Hardwood
- Has fireplace: Yes
- Fireplace features: Family Room
Interior area
- Total structure area: 2,352
- Total interior livable area: 2,352 sqft
Property
Parking
- Total spaces: 2
- Parking features: Attached, 2-Garage
- Attached garage spaces: 2
Features
- Levels: Two
- Fencing: Fenced
Lot
- Size: 0.35 Acres
- Features: Sloped
Details
- Parcel number: 0803084001
Construction
Type & style
- Home type: SingleFamily
- Architectural style: Traditional
- Property subtype: Single Family Residence
Materials
- Brick, Vinyl Siding
Condition
- New construction: No
- Year built: 2009
Utilities & green energy
- Sewer: Public Sewer
- Water: Public
Green energy
- Energy efficient items: High Efficiency
Community & HOA
Community
- Security: None
- Subdivision: Misty Forest
Location
- Region: Phenix City
Financial & listing details
- Price per square foot: $123/sqft
- Tax assessed value: $259,800
- Annual tax amount: $1,408
- Date on market: 5/13/2025
Price history
| Date | Event | Price |
|---|---|---|
| 7/11/2025 | Sold | $289,900-1.7%$123/sqft |
Source:  CBORGA #221059 Report a problem CBORGA #221059 Report a problem | ||
| 6/18/2025 | Pending sale | $295,000$125/sqft |
Source:  East Alabama BOR #E100914 Report a problem East Alabama BOR #E100914 Report a problem | ||
| 6/2/2025 | Price change | $295,000-1.7%$125/sqft |
Source: CBORGA #221059 Report a problem | ||
| 5/13/2025 | Listed for sale | $300,000+33.3%$128/sqft |
Source: East Alabama BOR #E100914 Report a problem | ||
| 11/30/2021 | Sold | $225,000+4.7%$96/sqft |
Source: East Alabama BOR #E88189 Report a problem | ||
| 11/2/2021 | Pending sale | $215,000$91/sqft |
Source: CBORGA #189127 Report a problem | ||
| 11/2/2021 | Contingent | $215,000$91/sqft |
Source: East Alabama BOR #88189 Report a problem | ||
| 10/29/2021 | Listed for sale | $215,000+26.9%$91/sqft |
Source: East Alabama BOR #88189 Report a problem | ||
| 8/16/2018 | Listing removed | $1,250$1/sqft |
Source: Bickerstaff Parham Real Estate - Property Mgmt. Report a problem | ||
| 8/1/2018 | Listed for rent | $1,250+8.7%$1/sqft |
Source: Bickerstaff Parham Real Estate - Property Mgmt. Report a problem | ||
| 12/19/2017 | Listing removed | $1,150 |
Source: Bickerstaff Parham Real Estate - Property Mgmt. Report a problem | ||
| 11/28/2017 | Listed for rent | $1,150+7% |
Source: Bickerstaff Parham Real Estate - Property Mgmt. Report a problem | ||
| 12/23/2016 | Listing removed | $1,075-10% |
Source: Waddell Realty Rental #155260 Report a problem | ||
| 1/12/2013 | Listing removed | $1,195$1/sqft |
Source: Waddell Realty Co., LLC PropertyMgmt. Report a problem | ||
| 12/6/2012 | Listed for rent | $1,195$1/sqft |
Source: Waddell Realty Co., LLC PropertyMgmt. Report a problem | ||
| 9/25/2009 | Sold | $169,400$72/sqft |
Source: Agent Provided Report a problem | ||
Public tax history
| Year | Property taxes | Tax assessment |
|---|---|---|
| 2025 | $1,408 +7.4% | $25,120 +7% |
| 2024 | $1,311 +5.2% | $23,480 +4.9% |
| 2023 | $1,246 -47% | $22,380 -43.9% |
| 2022 | $2,352 +15.5% | $39,860 +15.5% |
| 2021 | $2,036 +122.2% | $34,500 +105.6% |
| 2019 | $916 +6.6% | $16,780 +6.1% |
| 2017 | $859 -4.7% | $15,820 -4.4% |
| 2016 | $902 | $16,540 +6.9% |
| 2015 | $902 +7.6% | $15,466 |
| 2014 | $838 +1.7% | $15,466 |
| 2011 | $824 -54.1% | -- |
| 2010 | $1,796 | -- |
Find assessor info on the county website
Neighborhood: 36869
Nearby homes
- $210,0004 bd2 ba1.7k sqft57 Misty Forest Dr, Phenix City, AL 36869Pending
- $295,300-- bd-- ba2.5k sqft61 Misty Forest Dr, Phenix City, AL 36869Off Market
- $251,6003 bd2 ba1.7k sqft63 Misty Forest Dr, Phenix City, AL 36869Off Market

- $302,8004 bd3 ba2.8k sqft2 White Fir Dr, Phenix City, AL 36869Off Market

- $304,1004 bd3 ba2.8k sqft2 White Fir Dr #1, Phenix City, AL 36869Off Market
- $220,0003 bd2 ba1.3k sqft12 Redwood Dr, Phenix City, AL 36869Sold
- $205,7003 bd2 ba1.2k sqft10 Redwood Dr, Phenix City, AL 36869Off Market
- $5,300-- bd-- ba-- sqft55 Misty Forest Dr, Phenix City, AL 36869Off Market
Nearby schools
GreatSchools rating
- 8/10Ridgecrest Elementary SchoolGrades: K-5Distance: 3.4 mi
- 5/10South Girard SchoolGrades: 8Distance: 4.1 mi
- 8/10Central High SchoolGrades: 9-12Distance: 6.6 mi


Get pre-qualified for a loan
At Zillow Home Loans, we can pre-qualify you in as little as 5 minutes with no impact to your credit score.An equal housing lender. NMLS #10287.
- Alabama
- Russell County
- Phenix City
- 36869
- 59 Misty Forest Dr
Nearby cities
Nearby neighborhoods
Nearby zip codes
Other Phenix City Topics
