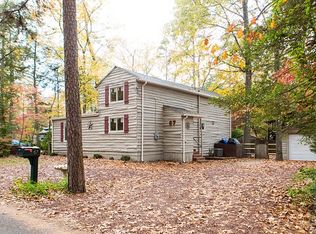

If you've been eagerly waiting for an updated home in Medford Lakes to come on the market, in a prime location, in pristine condition, with great space and a two car garage - your wait is over!! This charming home at 59 Mohave Trail boasts 2,024 square feet of living space - it has been meticulously maintained & beautifully upgraded with 2 zone gas hot water baseboard heat (2 yrs new), central air, both the primary & 2nd baths have been fully renovated the & kitchen has been updated. Through the years the home has has had several additions & it is so well done! In 1997, a gorgeous log room (fam rm) was added connecting what was a detached garage to the home. Maintenance free vinyl siding graces the exterior. Enter the 27 x 8 front porch boasting slate floors & half log walls. This is a wonderful spot to six and relax reading a good book & watch the world go by! Meander to the left & enter into the foyer boasting slate floors & a large coat closet. Step up into the living room & stop to take in the gleaming pegged hardwood floors, the 2 story beamed ceiling & the gorgeous brick fireplace with wood burning insert. This room opens to the breakfast room which overlooks the rear yard. The kitchen has been refreshed & features abundant oak cabinets, luxury vinyl tile floors, granite counters with tile backsplash, pantry & a full appliance package of gas stove, microwave, dishwasher & refrigerator (all included). A deep closet off the kitchen is home to the full size stacked washer & dryer. A lovely dining room is adjacent to the kitchen - the light fixture is included. French doors lead to the large family room addition & it is incredible! Half logs grace the walls, there is an enamel gas stove is surrounded by floor to ceiling stone, ceiling is 2 story, walls of windows, and 2 large closets with window seat that lifts up for storage - such great planning! A passage door opens into the 2 car garage - both bays feature remote openers for the overhead doors and there is keypad entry at the exterior (left is internet capable). Be sure to walk the rear fenced yard where there is a lovely paver patio along with a Trex deck. A pond (koi included) completes this rear yard oasis! Now for the bedroom wing which is on the right side of the home. The primary bedroom (14 x 11) boasts gleaming hardwood floors, pulldown stairs to attic for storage and a nice sized closet. The primary bath was renovated and it is exceptional featuring a HUGE walk-in shower (all tile surround), new vanity with two sinks topped with granite and luxury vinyl tile floors. The second bedroom (12 x 11) features wood floors, vaulted ceiling, lighted fan with crisp white walls (all interior walls have all been recently painted). The third bedroom (13 x 12) boasts hardwood floors, knotty pine walls, 2 story ceiling and lighted ceiling fan. There is a charming cubby built into the wall for storage (the perfect place to store small items). These 2 bedrooms share the fully renovated hall bath boasting nice new vanity, tub with tile surround, luxury vinyl tile flooring and skylight. This bath is heated separately and is controlled by the thermostat on the side wall. The 2 year new heater is in the basement accessed through bilco doors on the side of the home. This is also home to the hot water heater. A crawl space runs beneath the rest of the home. The owners are members in good standing with the Medford Lakes Colony & the bond will transfer to the new owner so they can enjoy all that magical Medford Lakes has to offer. 59 Mohave Trail has also been certified as a Wildlife Habitat due to the owner's conscientious planning, landscaping & sustainable gardening. Homes of this caliber, in a prime location, in excellent condition, with over 2000 sf of living space, with 2 car garages, gas heat & central air are RARE. Don't miss out on this Medford Lakes Charmer. Medford Lakes....where the living is easy & every day feels like a holiday! 2022-12-08
This property is not currently displayed as for sale or rent on Zillow. This may be different from what's on other websites or public sources.