Skip main navigation
Off market
  • $542,600

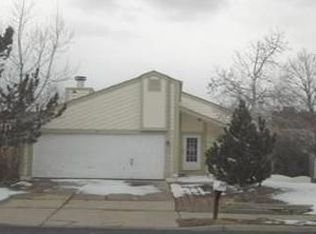
    59 Moline St, Aurora, CO 80010

    5beds
    2,585sqft
    SingleFamily
    Built in 1983
    5,575 Square Feet Lot
    $542,600 Zestimate®
    $210/sqft
    $3,334 Estimated rent

    Home value

    $542,600

    $515,000 - $570,000

    $3,334/mo

    Zestimate® history
    Loading
    Loading...

    Owner options

    List your home for rent

    $3,334/mo

    Rent Zestimate®

    Find your next renter with Zillow Rental Manager. Plus, with online applications, you can quickly screen prospective tenants – for free.

    Learn more

    $3,334/mo

    Rent Zestimate®

    Refinance and save

    $3,150/mo

    Est. payment

    Refinancing to a lower rate could help reduce your monthly payments and save thousands over the life of the loan.

    See today's rates

    $3,150/mo

    Est. payment

    Explore your selling options

    Work with a Zillow partner agent

    Leverage their expertise and Zillow's premium Showcase listings to get your home seen by more buyers.

    Get started

    List with your own agent

    Get your home in front of millions of buyers by listing it on Zillow.

    Learn how to do it

    Sell it yourself

    Take full control of how buyers see your home on Zillow by listing For Sale by Owner (FSBO).

    List your home

    What's special

    Natural light and space abound at this updated 2-story home. Updated flooring, fresh neutral paint, remodeled bathrooms, new carpet & abundant sunlight run throughout. Modern open concept layout is ideal for both everyday life and entertaining and is accented by a soaring vaulted ceiling and a cozy wood-burning fireplace. Refreshed kitchen boasts new granite countertops, freshly painted white cabinets, a breakfast bar & new stainless steel appliances. Private main floor bedroom with a walk-in closet and adjacent full bathroom makes a great guest suite or home office. Walk up the open staircase to the 2nd floor that hosts a flexible loft space with a skylight, a sunny secondary bedroom & the primary suite. Sizable primary bedroom delights with 2 walk-in closets and en-suite access to the Jack & Jill bathroom. Finished basement provides great additional living space with a spacious family room, full bath & 2 conforming bedrooms. Fully-fenced back and side yards feature a patio, large storage shed/workshop & plenty of room for you to try your hand at gardening or play fetch with Fido. An included home warranty, new radon mitigation system & immediate occupancy make this home move-in ready. Perfectly located in a quiet community with no HOA that is only a few blocks from the High Line Canal Trail, Common Ground Golf Course & more for you to explore. To instantly access and tour this home from 8 AM-8 PM, download the Redfin app or follow the keyless entry instructions posted on the door.

    This property is off market, which means it's not currently listed for sale or rent on Zillow. This may be different from what's available on other websites or public sources.

    Facts & features

    Interior

    Bedrooms & bathrooms
    • Bedrooms: 5
    • Bathrooms: 3
    • Full bathrooms: 3
    Heating
    • Forced air, Gas
    Cooling
    • Central
    Appliances
    • Included: Dishwasher, Microwave, Refrigerator
    Features
    • Ceiling Fan(s), Walk-In Closet(s), Vaulted Ceiling(s), Granite Counters, Eat-in Kitchen, Built-in Features, Smart Thermostat, Open Floorplan, Jack & Jill Bath, Master Suite, Synthetic Counters
    • Flooring: Tile, Carpet, Linoleum / Vinyl
    • Windows: Double Pane Windows, Skylight(s)
    • Basement: Finished
    • Has fireplace: Yes
    • Fireplace features: Wood Burning, Living Room
    • Common walls with other units/homes: No Common Walls
    Interior area
    • Total interior livable area: 2,585 sqft
    • Finished area below ground: 850.00

    Property

    Parking
    • Total spaces: 2
    • Parking features: Garage - Attached
    Features
    • Patio & porch: Patio, Covered, Front Porch
    • Exterior features: Stone, Vinyl
    • Fencing: Full
    Lot
    • Size: 5,575 sqft
    • Features: Level, Landscaped
    • Residential vegetation: Grassed
    Details
    • Parcel number: 197311319029

    Construction

    Type & style
    • Home type: SingleFamily
    • Architectural style: Contemporary
    Materials
    • Wood
    • Roof: Composition
    Condition
    • Year built: 1983

    Utilities & green energy

    • Sewer: Public Sewer
    • Water: Public
    Green energy
    • Water conservation: Water-Smart Landscaping

    Community & neighborhood

    Location
    • Region: Aurora

    Other

    Other facts
    • Sewer: Public Sewer
    • WaterSource: Public
    • Flooring: Carpet, Tile, Vinyl
    • Heating: Forced Air, Natural Gas
    • RoadSurfaceType: Paved
    • Appliances: Dishwasher, Refrigerator, Microwave, Gas Water Heater
    • FireplaceYN: true
    • InteriorFeatures: Ceiling Fan(s), Walk-In Closet(s), Vaulted Ceiling(s), Granite Counters, Eat-in Kitchen, Built-in Features, Smart Thermostat, Open Floorplan, Jack & Jill Bath, Master Suite, Synthetic Counters
    • Basement: Finished, Full, Interior Entry
    • GarageYN: true
    • AttachedGarageYN: true
    • HeatingYN: true
    • CoolingYN: true
    • FireplaceFeatures: Wood Burning, Living Room
    • PatioAndPorchFeatures: Patio, Covered, Front Porch
    • FireplacesTotal: 1
    • RoomsTotal: 14
    • Furnished: Unfurnished
    • ConstructionMaterials: Frame, Stone, Vinyl Siding
    • Roof: Composition
    • WindowFeatures: Double Pane Windows, Skylight(s)
    • LotFeatures: Level, Landscaped
    • ArchitecturalStyle: Contemporary
    • RentIncludes: Water
    • CoveredSpaces: 2
    • CommonWalls: No Common Walls
    • Cooling: Central Air
    • BelowGradeFinishedArea: 850.00
    • StructureType: House
    • ExteriorFeatures: Lighting, Rain Gutters, Private Yard
    • Fencing: Full
    • Vegetation: Grassed
    • GreenWaterConservation: Water-Smart Landscaping
    • MlsStatus: Pending
    • Road surface type: Paved

    Price history

    DateEventPrice
    2/16/2021Sold$450,000+5.9%$174/sqft
    Source: Public Record Report a problem
    1/9/2021Pending sale$425,000$164/sqft
    Source: Redfin Corporation #1582753 Report a problem
    1/6/2021Listed for sale$425,000+14.6%$164/sqft
    Source: Redfin Corporation #1582753 Report a problem
    12/11/2020Sold$371,000+47.2%$144/sqft
    Source: Public Record Report a problem
    5/15/2015Sold$252,000-6.6%$97/sqft
    Source: Public Record Report a problem
    4/4/2015Listed for sale$269,900+71.4%$104/sqft
    Source: Recom Real Estate #9691677 Report a problem
    9/11/2014Sold$157,500-10%$61/sqft
    Source: Public Record Report a problem
    8/7/2014Pending sale$175,000$68/sqft
    Source: RE/MAX ALLIANCE 3000 #8592750 Report a problem
    8/4/2014Price change$175,000-5.4%$68/sqft
    Source: RE/MAX ALLIANCE 3000 #8592750 Report a problem
    7/30/2014Pending sale$185,000$72/sqft
    Source: RE/MAX ALLIANCE 3000 #8592750 Report a problem
    7/24/2014Listed for sale$185,000+12.2%$72/sqft
    Source: RE/MAX Alliance #8592750 Report a problem
    4/10/2002Sold$164,900+49.1%$64/sqft
    Source: Public Record Report a problem
    7/6/1995Sold$110,600$43/sqft
    Source: Public Record Report a problem

    Public tax history

    YearProperty taxesTax assessment
    2025$3,454 +3.1%$36,025 -0.1%
    2024$3,350 +25.9%$36,046 -10.1%
    2023$2,662 -3.1%$40,116 +51.3%
    2022$2,748 $26,507 -2.8%
    2021-- $27,270 +4.2%
    2020$2,726 +21.6%$26,183
    2019$2,241 $26,183 +23.5%
    2018$2,241 +15%$21,197
    2017$1,950 $21,197 +31.8%
    2016-- $16,087
    2015-- $16,087 +42.4%
    2014-- $11,295 -11.1%
    2013$1,064 $12,700
    2012-- $12,700
    2011$919 +1.1%$12,700 +12%
    2010$909 -31.7%$11,340
    2009$1,332 $11,340 -31.8%
    2008-- $16,636
    2007-- $16,636 +1.6%
    2006-- $16,366
    2005-- $16,366 +7.9%
    2002$1,165 +13.7%$15,170 +16.9%
    2001$1,025 $12,980

    Find assessor info on the county website

    Neighborhood: Highline Villages

    Nearby schools

    GreatSchools rating
    Schools provided by the listing agent
    • Elementary: Lansing
    • Middle: South
    • High: Aurora Central
    • District: Adams-Arapahoe 28J

    Source: The MLS. This data may not be complete. We recommend contacting the local school district to confirm school assignments for this home.

    Get a cash offer in 3 minutes
    Find out how much your home could sell for in as little as 3 minutes with a no-obligation cash offer.
    Estimated market value
    $542,600
    Get a cash offer in 3 minutes
    Find out how much your home could sell for in as little as 3 minutes with a no-obligation cash offer.
    Estimated market value
    $542,600