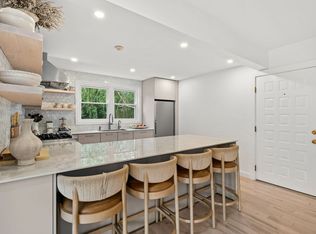
Why pay rent when you can own this modern and spacious 2 bedroom condo? Easy living can be yours in this well-maintained, professionally managed unit with very affordable condo fees and taxes. The contemporary open floor plan features a large oak and stainless kitchen you'll love cooking in, a separate dining room for relaxing meals or fun dinner parties, and a bright living room with plenty of space to spread out. Both bedrooms are generously-sized with big closets. Laundry is in the unit, and your pets are welcome! Located on a wonderful residential street close to a vibrant shopping and dining area. Everything you need is at your fingertips: gym with swimming pool, library, supermarket, coffee shops, banks, health clinic, post office, movie theater and more! Great for commuters, too: only about 3 blocks to the commuter rail and about a mile to the Red Line. A perfect option for first time buyers, downsizers, investors, and anyone who wants to own their own piece of Boston.
Sold for $365,000
$365,000
59 Monadnock St APT 8, Dorchester, MA 02125
2beds
991sqft
Condominium
Built in 1900
-- sqft lot
$364,500 Zestimate®
$368/sqft
$2,821 Estimated rent
Home value
$364,500
$346,000 - $383,000
$2,821/mo
Zestimate® history
Owner options
List your home for rent
$2,821/mo
Rent Zestimate®
Find your next renter with Zillow Rental Manager. Plus, with online applications, you can quickly screen prospective tenants – for free.
$2,821/mo
Rent Zestimate®
Refinance and save
$2,672/mo
Est. payment
Refinancing to a lower rate could help reduce your monthly payments and save thousands over the life of the loan.
$2,672/mo
Est. payment
Explore your selling options
Work with a Zillow partner agent
Leverage their expertise and Zillow's premium Showcase listings to get your home seen by more buyers.
Get startedList with your own agent
Get your home in front of millions of buyers by listing it on Zillow.
Learn how to do itSell it yourself
Take full control of how buyers see your home on Zillow by listing For Sale by Owner (FSBO).
List your homeWhat's special
Separate dining roomWonderful residential streetContemporary open floor plan
Zillow last checked:
Listing updated:
Listed by:
Katherine Meisenheimer 617-767-4882,
LAER Realty Partners 781-235-5055
Bought with:
Johnny Long
PRIVI Realty LLC
Source: MLS PIN,MLS#: 73526224
Facts & features
Interior
Bedrooms & bathrooms
- Bedrooms: 2
- Bathrooms: 1
- Full bathrooms: 1
Primary bedroom
- Features: Closet
- Level: First
- Area: 195
- Dimensions: 13 x 15
Bedroom 2
- Features: Closet, Lighting - Sconce
- Level: First
- Area: 108
- Dimensions: 9 x 12
Bathroom 1
- Features: Bathroom - Full, Bathroom - Tiled With Tub & Shower, Flooring - Stone/Ceramic Tile, Lighting - Sconce
- Level: First
- Area: 63
- Dimensions: 9 x 7
Dining room
- Features: Flooring - Stone/Ceramic Tile, Open Floorplan, Lighting - Overhead
- Level: First
- Area: 143
- Dimensions: 13 x 11
Kitchen
- Features: Flooring - Stone/Ceramic Tile, Kitchen Island, Open Floorplan, Stainless Steel Appliances, Gas Stove, Lighting - Overhead
- Level: First
- Area: 88
- Dimensions: 11 x 8
Living room
- Features: Ceiling Fan(s), Open Floorplan
- Level: First
- Area: 192
- Dimensions: 12 x 16
Heating
- Natural Gas
Cooling
- Window Unit(s)
Appliances
- Included: Range, Dishwasher, Microwave, Refrigerator, Washer, Dryer
- Laundry: In Unit
Features
- Has basement: No
- Has fireplace: No
- Common walls with other units/homes: Corner
Interior area
- Total structure area: 991
- Total interior livable area: 991 sqft
- Finished area above ground: 991
Property
Parking
- Parking features: On Street
- Has uncovered spaces: Yes
Features
- Entry location: Unit Placement(Ground)
- Waterfront features: Bay, Ocean, 1 to 2 Mile To Beach, Beach Ownership(Public)
Details
- Parcel number: 3325646
- Zoning: CD
Construction
Type & style
- Home type: Condo
- Property subtype: Condominium
- Attached to another structure: Yes
Condition
- Year built: 1900
Utilities & green energy
- Sewer: Public Sewer
- Water: Public
Community & HOA
Community
- Features: Public Transportation, Shopping, Park, House of Worship, Public School, T-Station
HOA
- Amenities included: Storage
- Services included: Water, Sewer, Insurance, Maintenance Structure, Maintenance Grounds, Snow Removal, Trash, Reserve Funds
- HOA fee: $347 monthly
Location
- Region: Dorchester
Financial & listing details
- Price per square foot: $368/sqft
- Tax assessed value: $250,800
- Annual tax amount: $310
- Date on market: 9/10/2026
- Listing terms: Contract
Price history
| Date | Event | Price |
|---|---|---|
| 8/14/2026 | Sold | $365,000$368/sqft |
Source: MLS PIN #73526224 Report a problem | ||
| 6/16/2026 | Pending sale | $365,000$368/sqft |
Source: MLS PIN #73526224 Report a problem | ||
| 6/2/2026 | Contingent | $365,000$368/sqft |
Source: MLS PIN #73526224 Report a problem | ||
| 5/28/2026 | Listed for sale | $365,000-11%$368/sqft |
Source: MLS PIN #73526224 Report a problem | ||
| 2/18/2025 | Listing removed | $409,900$414/sqft |
Source: MLS PIN #73318724 Report a problem | ||
| 12/9/2024 | Listed for sale | $409,900+188.7%$414/sqft |
Source: MLS PIN #73318724 Report a problem | ||
| 7/2/2013 | Sold | $142,000-4.7%$143/sqft |
Source: Public Record Report a problem | ||
| 4/30/2013 | Price change | $149,000-0.6%$150/sqft |
Source: Red Door Real Estate #71425109 Report a problem | ||
| 1/8/2013 | Price change | $149,900-0.1%$151/sqft |
Source: Red Door Real Estate #71425109 Report a problem | ||
| 8/22/2012 | Listed for sale | $150,000+3.4%$151/sqft |
Source: NO COMPANY PROVIDED #71425109 Report a problem | ||
| 5/29/2008 | Listing removed | $145,000$146/sqft |
Source: MLS Property Information Network #70722752 Report a problem | ||
| 3/8/2008 | Listed for sale | $145,000+51%$146/sqft |
Source: MLS Property Information Network #70722752 Report a problem | ||
| 2/1/2001 | Sold | $96,000$97/sqft |
Source: Public Record Report a problem | ||
Public tax history
| Year | Property taxes | Tax assessment |
|---|---|---|
| 2025 | $2,995 +9.2% | $258,600 +2.8% |
| 2024 | $2,742 +5.5% | $251,600 +4% |
| 2023 | $2,598 +3.6% | $241,900 +5% |
| 2022 | $2,507 +4.1% | $230,400 +2% |
| 2021 | $2,409 +18.5% | $225,800 +17.3% |
| 2020 | $2,033 +10.2% | $192,500 +10% |
| 2019 | $1,845 +10.7% | $175,000 +10% |
| 2018 | $1,667 +4263.9% | $159,100 +7.1% |
| 2017 | $38 -97.5% | $148,600 +7% |
| 2016 | $1,528 +21% | $138,900 +33.2% |
| 2015 | $1,263 -15.9% | $104,300 -8.7% |
| 2013 | $1,501 +6.6% | $114,200 +5.7% |
| 2012 | $1,408 +2% | $108,000 |
| 2011 | $1,381 +5.5% | $108,000 -2% |
| 2010 | $1,309 +9.1% | $110,200 -2.4% |
| 2009 | $1,200 -28.6% | $112,900 -26.3% |
| 2008 | $1,680 -3.4% | $153,100 -3.3% |
| 2007 | $1,740 | $158,300 |
Find assessor info on the county website
Neighborhood: North Dorchester
Nearby homes
- $539,9003 bd1 ba1k sqft59 Monadnock St APT 1, Dorchester, MA 02125For Sale
- $400,9002 bd1 ba1k sqft59 Monadnock St APT 2, Dorchester, MA 02125Off Market
- $391,8002 bd1 ba1k sqft59 Monadnock St APT 3, Dorchester, MA 02125Off Market
- $398,5002 bd1 ba1k sqft59 Monadnock St APT 4, Dorchester, MA 02125Off Market
- $385,5002 bd1 ba1k sqft59 Monadnock St APT 5, Dorchester, MA 02125Off Market
- $461,9002 bd1 ba1k sqft59 Monadnock St APT 6, Dorchester, MA 02125Off Market
- $370,0002 bd2 ba1k sqft59 Monadnock St APT 7, Dorchester, MA 02125Sold
- $490,2003 bd2 ba1k sqft55 Monadnock St, Dorchester, MA 02125Off Market
Nearby schools
GreatSchools rating
- 3/10King Elementary SchoolGrades: PK-6Distance: 0.5 mi
- 3/10Lilla G. Frederick Middle SchoolGrades: 7-8Distance: 0.5 mi
- 7/10Boston Latin AcademyGrades: 7-12Distance: 0.8 mi
Get a cash offer in 3 minutes
Find out how much your home could sell for in as little as 3 minutes with a no-obligation cash offer.
Estimated market value
$364,500
Get a cash offer in 3 minutes
Find out how much your home could sell for in as little as 3 minutes with a no-obligation cash offer.
Estimated market value
$364,500
- Massachusetts
- Suffolk County
- Boston
- 02125
- North Dorchester
- 59 Monadnock St Apartment 8
