Tastefully renovated and move-in-ready, this bright and airy home has a straight forward floorplan that flows from an open foyer, living room in the front, to a formal dining room, adjacent to the newly updated eat-in kitchen with brand-new appliances. On the other side of the 1st floor is the master suite and bath, two additional bedrooms and a renovated hall bath. On the second floor is two more spacious bedrooms with another updated hall bath, and a large activity room for homework/study/play. The lower level opens into another recreation room - more space for everyone and all activities. Large and flat backyard and sideyard for running around. Stone patio off the kitchen and dinner room perfect for BBQ parties and relaxation. Located in a quiet corner, this house is a few blocks from Greenville Elementary, minutes drive to shopping in Central Ave and a short walk to catch the commuter buses to the Scarsdale train station (only a 30-minute train ride to Grand Central). Additional Information: HeatingFuel:Oil Above Ground,ParkingFeatures:2 Car Attached,
Sold for $1,400,000
Tax assessed value
$1,400,000
59 Moorland Drive, Scarsdale, NY 10583
5beds
3,566sqft
Single Family Residence, Residential
Built in 1950
0.25 Acres Lot
$1,731,400 Zestimate®
$393/sqft
$7,948 Estimated rent
Home value
$1,731,400
$1.59M - $1.90M
$7,948/mo
Zestimate® history
Owner options
List your home for rent
$7,948/mo
Rent Zestimate®
Find your next renter with Zillow Rental Manager. Plus, with online applications, you can quickly screen prospective tenants – for free.
$7,948/mo
Rent Zestimate®
Refinance and save
$9,308/mo
Est. payment
Refinancing to a lower rate could help reduce your monthly payments and save thousands over the life of the loan.
$9,308/mo
Est. payment
Explore your selling options
Work with a Zillow partner agent
Leverage their expertise and Zillow's premium Showcase listings to get your home seen by more buyers.
Get startedList with your own agent
Get your home in front of millions of buyers by listing it on Zillow.
Learn how to do itSell it yourself
Take full control of how buyers see your home on Zillow by listing For Sale by Owner (FSBO).
List your homeWhat's special
Stone patioUpdated hall bathLarge activity roomRenovated hall bathMaster suiteBrand-new appliancesOpen foyer
Zillow last checked:
Listing updated:
Listed by:
Jessica Chan 347-537-9623,
Julia B Fee Sothebys Int. Rlty 914-725-3305
Bought with:
Maryann L. Petrescu, 30PE0797046
Houlihan Lawrence Inc.
Source: OneKey® MLS as distributed by MLS GRID,MLS#: H6265935
Facts & features
Interior
Bedrooms & bathrooms
- Bedrooms: 5
- Bathrooms: 3
- Full bathrooms: 3
Heating
- Oil, Steam
Cooling
- Central Air
Appliances
- Included: Gas Water Heater
Features
- First Floor Full Bath, Master Downstairs
- Basement: Finished
- Attic: None
- Number of fireplaces: 1
Interior area
- Total structure area: 3,566
- Total interior livable area: 3,566 sqft
Property
Parking
- Total spaces: 2
- Parking features: Attached
Features
- Levels: One and One Half
- Stories: 1
Lot
- Size: 0.25 Acres
- Features: Near Public Transit, Near School, Near Shops
Details
- Parcel number: 2689008400002860000001
Construction
Type & style
- Home type: SingleFamily
- Architectural style: Cape Cod
- Property subtype: Single Family Residence, Residential
Condition
- Year built: 1950
- Major remodel year: 2023
Utilities & green energy
- Sewer: Public Sewer
- Water: Public
- Utilities for property: Trash Collection Public
Community & HOA
HOA
- Has HOA: No
Location
- Region: Scarsdale
Financial & listing details
- Price per square foot: $393/sqft
- Tax assessed value: $1,145,300
- Annual tax amount: $36,339
- Date on market: 2/28/2024
- Listing agreement: Exclusive Right To Sell
Price history
| Date | Event | Price |
|---|---|---|
| 6/7/2024 | Sold | $1,400,000+0.1%$393/sqft |
Source:  OneKey® MLS as distributed by MLS GRID #H6265935 Report a problem OneKey® MLS as distributed by MLS GRID #H6265935 Report a problem | ||
| 4/12/2024 | Pending sale | $1,399,000$392/sqft |
Source: OneKey® MLS as distributed by MLS GRID #H6265935 Report a problem | ||
| 4/1/2024 | Price change | $1,399,000-6.7%$392/sqft |
Source: OneKey® MLS as distributed by MLS GRID #H6265935 Report a problem | ||
| 2/28/2024 | Listed for sale | $1,500,000+7.5%$421/sqft |
Source: OneKey® MLS as distributed by MLS GRID #H6265935 Report a problem | ||
| 7/1/2023 | Listing removed | -- |
Source: OneKey® MLS as distributed by MLS GRID #H6250059 Report a problem | ||
| 6/22/2023 | Price change | $1,395,000-6.7%$391/sqft |
Source: OneKey® MLS as distributed by MLS GRID #H6250059 Report a problem | ||
| 5/23/2023 | Price change | $1,495,000-6.6%$419/sqft |
Source: OneKey® MLS as distributed by MLS GRID #H6250059 Report a problem | ||
| 5/19/2023 | Listed for sale | $1,600,000+43.6%$449/sqft |
Source: OneKey® MLS as distributed by MLS GRID #H6250059 Report a problem | ||
| 6/13/2014 | Sold | $1,114,500-2.2%$313/sqft |
Source: OneKey® MLS as distributed by MLS GRID #H3404172 Report a problem | ||
| 3/3/2014 | Listed for sale | $1,139,000$319/sqft |
Source: Coldwell Banker #3404172 Report a problem | ||
Public tax history
| Year | Property taxes | Tax assessment |
|---|---|---|
| 2025 | -- | $1,400,000 +16.7% |
| 2024 | -- | $1,199,800 +4.8% |
| 2023 | -- | $1,145,300 +2.9% |
| 2022 | -- | $1,113,500 +8% |
| 2021 | -- | $1,031,100 -7.2% |
| 2020 | -- | $1,110,600 |
| 2019 | -- | $1,110,600 |
| 2018 | -- | $1,110,600 +2.9% |
| 2017 | -- | $1,079,400 +4% |
| 2016 | -- | $1,037,900 +4180% |
| 2015 | $25,268 | $24,250 |
| 2014 | $25,268 | $24,250 |
| 2013 | $25,268 | $24,250 |
| 2012 | -- | $24,250 |
| 2011 | -- | $24,250 -12.8% |
| 2010 | -- | $27,800 |
| 2009 | -- | $27,800 |
| 2008 | -- | $27,800 |
| 2007 | -- | $27,800 |
| 2006 | -- | $27,800 |
| 2005 | -- | $27,800 |
| 2004 | -- | $27,800 |
| 2003 | -- | $27,800 |
| 2002 | -- | $27,800 |
| 2001 | -- | $27,800 |
| 2000 | -- | $27,800 |
| 1999 | -- | $27,800 |
Find assessor info on the county website
Neighborhood: Greenville
Nearby homes
- $1,517,5004 bd3 ba2.4k sqft208 Beverly Rd, Scarsdale, NY 10583Off Market
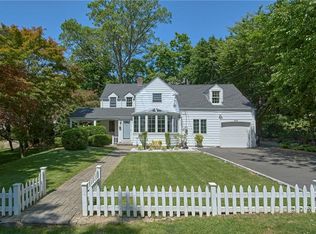
- $1,729,0005 bd3 ba3k sqft65 Moorland Dr, Scarsdale, NY 10583Off Market
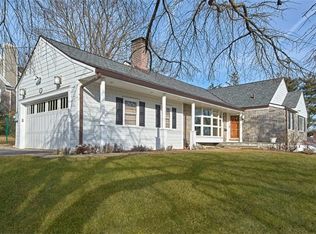
- $1,902,7005 bd3 ba3.1k sqft199 Beverly Rd, Scarsdale, NY 10583Off Market
- $1,247,600-- bd3 ba2.1k sqft60 Moorland Dr, Scarsdale, NY 10583Off Market
- $1,287,9005 bd3 ba2.1k sqft56 Moorland Dr, Scarsdale, NY 10583Off Market
- $1,459,7004 bd3 ba3k sqft205 Beverly Rd, Scarsdale, NY 10583Off Market
- $2,363,4004 bd4 ba3.2k sqft209 Clayton Rd, Scarsdale, NY 10583Off Market
- $2,009,5004 bd4 ba3.1k sqft50 Moorland Dr, Scarsdale, NY 10583Off Market
Nearby schools
GreatSchools rating
- 10/10Greenville SchoolGrades: K-6Distance: 0.5 mi
- 8/10Edgemont Junior Senior High SchoolGrades: 7-12Distance: 0.5 mi
Schools provided by the listing agent
- Elementary: Greenville
- Middle: Edgemont Junior-Senior High School
- High: Edgemont Junior-Senior High School
Source: OneKey® MLS as distributed by MLS GRID. This data may not be complete. We recommend contacting the local school district to confirm school assignments for this home.
Get a cash offer in 3 minutes
Find out how much your home could sell for in as little as 3 minutes with a no-obligation cash offer.
Estimated market value
$1,731,400
Get a cash offer in 3 minutes
Find out how much your home could sell for in as little as 3 minutes with a no-obligation cash offer.
Estimated market value
$1,731,400
- New York
- Westchester County
- Scarsdale
- 10583
- Greenville
- 59 Moorland Drive
Nearby cities
Nearby neighborhoods
Nearby zip codes
Other Scarsdale Topics
