This Ranch home sits back of long driveway with private rear yard. As you enter from the front porch the open floor plan is stunning! Beautifully updated kitchen with skylights, granite counters and SS appliances. Tastefully done bathrooms. Beautiful flooring. Living room/dining room features a fireplace and overlooks the family room for entertaining w/ separate heating/cooling, and the skylights add to the light and bright feeling this home offers. Laundry room is located on 1st floor. Primary bedroom features full bath with walk in shower and double closets. Large expansive basement with potential for Rec Room. Newer tankless HW heater, whole house generator and water softener. Act fast this will not last! Highest and Best by Wednesday 8/12/26 by 12pm.
Under contract
$725,000
59 Morning Glory Rd, Warren Twp., NJ 07059
3beds
--sqft
Single Family Residence
Built in 1992
0.51 Acres Lot
$-- Zestimate®
$--/sqft
$-- HOA
What's special
Long drivewayLight and bright feelingDouble closetsTastefully done bathroomsPrivate rear yardFront porchBeautifully updated kitchen
- 41 days
- 278
- 9
Likely to sell faster than
Zillow last checked:
Listing updated:
Listed by:
Russell Williams 732-672-4135,
Bhhs Fox & Roach
Source: GSMLS,MLS#: 4045357
Facts & features
Interior
Bedrooms & bathrooms
- Bedrooms: 3
- Bathrooms: 2
- Full bathrooms: 2
Primary bedroom
- Description: 1st Floor, Full Bath, Walk-In Closet
Bedroom 1
- Level: First
- Area: 272
- Dimensions: 17 x 16
Bedroom 2
- Level: First
- Area: 170
- Dimensions: 17 x 10
Bedroom 3
- Level: First
- Area: 169
- Dimensions: 13 x 13
Primary bathroom
- Features: Stall Shower
Dining room
- Features: Living/Dining Combo
- Level: First
- Area: 100
- Dimensions: 10 x 10
Family room
- Level: First
- Area: 238
- Dimensions: 17 x 14
Kitchen
- Features: Breakfast Bar, Separate Dining Area
- Level: First
- Area: 180
- Dimensions: 20 x 9
Living room
- Level: First
- Area: 150
- Dimensions: 15 x 10
Basement
- Features: Utility Room, Workshop
Heating
- 1 Unit, Forced Air, See Remarks, Natural Gas
Cooling
- 1 Unit, Central Air, See Remarks
Appliances
- Included: Carbon Monoxide Detector, Dishwasher, Dryer, Generator-Built-In, Microwave, Range/Oven-Gas, Refrigerator, Washer, Gas Water Heater, Water Heater (See Remarks)
Features
- Storage
- Flooring: Carpet, Tile, Vinyl-Linoleum
- Windows: Blinds, Skylight(s)
- Basement: Yes,Full,Unfinished
- Number of fireplaces: 1
- Fireplace features: Gas, Living Room
Property
Parking
- Total spaces: 6
- Parking features: 2 Car Width, Additional Parking, Asphalt
- Garage spaces: 2
- Uncovered spaces: 6
Lot
- Size: 0.51 Acres
- Dimensions: .51
- Features: Level
Details
- Additional structures: Storage Shed
- Parcel number: 2720000640000000120003
- Zoning description: Residential
- Other equipment: Generator-Built-In
Construction
Type & style
- Home type: SingleFamily
- Architectural style: Ranch
- Property subtype: Single Family Residence
Materials
- Brick, Vinyl Siding
- Roof: Asphalt Shingle
Condition
- Year built: 1992
Utilities & green energy
- Sewer: Public Sewer
- Water: Public
- Utilities for property: Underground Utilities, Cable Available, Garbage Extra Charge
Community & HOA
Community
- Security: Carbon Monoxide Detector
Location
- Region: Warren
Financial & listing details
- Tax assessed value: $664,900
- Annual tax amount: $10,988
- Date on market: 8/6/2026
- Ownership type: Fee Simple
Estimated market value
Not available
Estimated sales range
Not available
Not available
Price history
| Date | Event | Price |
|---|---|---|
| 8/15/2026 | Pending sale | $725,000 |
Source:  GSMLS #4045357 Report a problem GSMLS #4045357 Report a problem | ||
| 8/6/2026 | Listed for sale | $725,000+40.5% |
Source: GSMLS #4045357 Report a problem | ||
| 10/9/2020 | Sold | $516,000-0.6% |
Source: GSMLS #3637817 Report a problem | ||
| 8/11/2020 | Price change | $519,000-1.9% |
Source: NextHome Premier #3637817 Report a problem | ||
| 6/6/2020 | Listed for sale | $529,000+1% |
Source: NextHome Premier #3637817 Report a problem | ||
| 4/1/2020 | Listing removed | $524,000 |
Source: RE/MAX Premier #3589437 Report a problem | ||
| 11/6/2019 | Price change | $524,000-3.9% |
Source: RE/MAX PREMIER #3589437 Report a problem | ||
| 9/22/2019 | Listed for sale | $545,000+14.7% |
Source: RE/MAX PREMIER #3589437 Report a problem | ||
| 9/30/2016 | Sold | $475,000-9.5% |
Source: GSMLS #3295892 Report a problem | ||
| 10/30/2015 | Price change | $525,000-4.5% |
Source: Keller Williams - Bernardsville/Basking Ridge #3254673 Report a problem | ||
| 9/22/2015 | Listed for sale | $550,000 |
Source: Keller Williams - Bernardsville/Basking Ridge #3254673 Report a problem | ||
Public tax history
| Year | Property taxes | Tax assessment |
|---|---|---|
| 2025 | $11,528 +8.5% | $627,200 +8.5% |
| 2024 | $10,627 +1.8% | $578,200 +7.4% |
| 2023 | $10,436 +2.3% | $538,500 +4.6% |
| 2022 | $10,199 | $514,700 +4.8% |
| 2021 | -- | $491,300 +1.8% |
| 2020 | $9,678 +3.5% | $482,800 +1.7% |
| 2019 | $9,347 | $474,900 +1% |
| 2018 | $9,347 -0.4% | $470,400 -0.4% |
| 2017 | $9,387 +8.4% | $472,200 +2.3% |
| 2016 | $8,661 +3.3% | $461,600 +6.1% |
| 2015 | $8,387 +2.9% | $435,100 +2.6% |
| 2014 | $8,153 +1.9% | $424,000 +1.8% |
| 2013 | $8,003 +0.2% | $416,600 +0.6% |
| 2012 | $7,989 -1% | $414,100 +0.9% |
| 2011 | $8,067 +2.3% | $410,500 +0.9% |
| 2010 | $7,884 | $406,700 -9% |
| 2009 | -- | $446,700 -2.9% |
| 2008 | -- | $459,900 -1% |
| 2007 | -- | $464,500 -2.9% |
| 2006 | -- | $478,200 +5.6% |
| 2005 | -- | $452,900 +35.5% |
| 2004 | $5,433 | $334,300 |
| 2003 | -- | $334,300 +14.4% |
| 2002 | -- | $292,100 +6.3% |
| 2001 | -- | $274,700 |
Find assessor info on the county website
Monthly payment
Est. payment
Payment breakdown
Explore the cost of this home by adjusting the details. Changes won't be saved.Climate risks
Neighborhood: 07059
Nearby schools
Schools provided by the listing agent
- Elementary: A Tomaso
- Middle: Middle
- High: Whrhs
Source: GSMLS. This data may not be complete. We recommend contacting the local school district to confirm school assignments for this home.
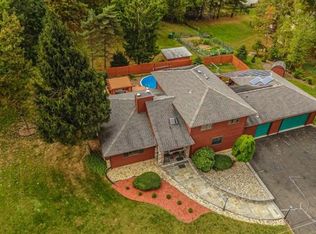
Similar homes
- $685,0002 bd1 ba-- sqft215 Mountainview Rd, Warren Twp., NJ 07059For Sale
 MLS ID #4038564, Theresa Filippone, Coldwell Banker Realty. GSMLS
 - $775,0003 bd2 ba-- sqft248 Johnston Dr, Watchung Boro, NJ 07069For Sale
 MLS ID #4045263, Chris Joo, Keller Williams Towne Square Real. GSMLS
 - $699,9003 bd4 ba3.1k sqft14 Stoney Hill Rd, Mendham Twp., NJ 07926For Sale
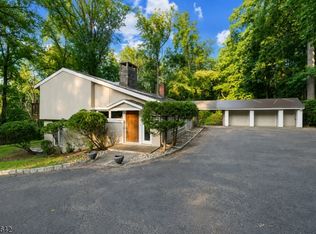 MLS ID #4048867, Justin Kiliszek, Exp Realty, Llc. GSMLS
 - $749,0003 bd2 ba-- sqft783 Long Hill Rd, Long Hill Twp., NJ 07933For Sale
 MLS ID #4028026, Joseph Cacciato, Re/Max Integrity Advantage. GSMLS
