Why wait to build when you can move right into this brand-new, expertly crafted home at 59 Mount Cassino Drive?
Located in a well-established neighborhood with mature surroundings, this Applewood Plan offers 2,331 square feet of thoughtfully designed living space that blends modern style, energy efficiency, and high quality construction. All without the delays and uncertainties of a new build timeline. With 4 bedrooms, 2.5 bathrooms, and a versatile layout, this home is ideal for today’s lifestyle.
Step into an inviting open concept first floor featuring 9' ceilings, a sun-filled great room, a private study, and a charming morning room that flows effortlessly into the gourmet kitchen, complete with a large center island and a spacious walk-in pantry. This layout was designed for entertaining, remote work, and everyday comfort.
Upstairs, the spacious primary suite offers a tiled shower and walk-in closet, while three additional generously sized bedrooms and a full bathroom provide ample space for family or guests. A second floor laundry room adds convenience and functionality to daily life.
An attached 2-car garage, covered front porch, and full basement ready for future finishing round out the home’s thoughtful features. The location offers quick access to parks, shopping, dining, and major expressways, combining convenience with community charm.
This home is brand-new, never lived in, and fully ready for its first owners. Offering peace of mind, modern systems, and no need for immediate repairs or updates. Enjoy the ease of moving into a turnkey home that’s been professionally built with care and attention to detail.
Completion date and finish specifications available upon request. Schedule your tour today!
Closed
$548,500
59 Mount Cassino Dr, Greece, NY 14612
4beds
2,331sqft
Single Family Residence
Built in 2025
0.29 Acres Lot
$574,800 Zestimate®
$235/sqft
$3,695 Estimated rent
Home value
$574,800
$529,000 - $621,000
$3,695/mo
Zestimate® history
Owner options
List your home for rent
$3,695/mo
Rent Zestimate®
Find your next renter with Zillow Rental Manager. Plus, with online applications, you can quickly screen prospective tenants – for free.
$3,695/mo
Rent Zestimate®
Refinance and save
$4,031/mo
Est. payment
Refinancing to a lower rate could help reduce your monthly payments and save thousands over the life of the loan.
$4,031/mo
Est. payment
Explore your selling options
Work with a Zillow partner agent
Leverage their expertise and Zillow's premium Showcase listings to get your home seen by more buyers.
Get startedList with your own agent
Get your home in front of millions of buyers by listing it on Zillow.
Learn how to do itSell it yourself
Take full control of how buyers see your home on Zillow by listing For Sale by Owner (FSBO).
List your homeWhat's special
Zillow last checked:
Listing updated:
Listed by:
Robert Piazza Palotto Robert@HighFallsSIR.com,
High Falls Sotheby's International
Bought with:
Robert Piazza Palotto, 10311210084
High Falls Sotheby's International
Source: NYSAMLSs,MLS#: R1622006 Originating MLS: Rochester
Originating MLS: RochesterFacts & features
Interior
Bedrooms & bathrooms
- Bedrooms: 4
- Bathrooms: 3
- Full bathrooms: 2
- 1/2 bathrooms: 1
- Main level bathrooms: 1
Heating
- Gas, Forced Air
Cooling
- Central Air
Appliances
- Included: Dishwasher, Disposal, Gas Water Heater, Microwave, Refrigerator
Features
- Breakfast Bar, Dining Area, Den, Entrance Foyer, Great Room, Kitchen/Family Room Combo, Walk-In Pantry
- Flooring: Carpet, Ceramic Tile, Luxury Vinyl, Tile, Varies
- Basement: Egress Windows,Full
- Number of fireplaces: 1
Interior area
- Total structure area: 2,331
- Total interior livable area: 2,331 sqft
Property
Parking
- Total spaces: 2
- Parking features: Attached, Garage
- Attached garage spaces: 2
Features
- Levels: Two
- Stories: 2
- Exterior features: Blacktop Driveway
Lot
- Size: 0.29 Acres
- Dimensions: 85 x 150
- Features: Rectangular, Rectangular Lot, Residential Lot
Details
- Parcel number: 045.01215.115
- Special conditions: Standard
Construction
Type & style
- Home type: SingleFamily
- Architectural style: Colonial,Two Story
- Property subtype: Single Family Residence
Materials
- Vinyl Siding
- Foundation: Block
- Roof: Asphalt
Condition
- New Construction
- New construction: Yes
- Year built: 2025
Utilities & green energy
- Sewer: Connected
- Water: Connected, Public
- Utilities for property: Sewer Connected, Water Connected
Community & HOA
Location
- Region: Greece
Financial & listing details
- Price per square foot: $235/sqft
- Annual tax amount: $1,194
- Date on market: 7/15/2025
- Cumulative days on market: 29 days
- Listing terms: Cash,Conventional,FHA,VA Loan
Price history
| Date | Event | Price |
|---|---|---|
| 10/31/2025 | Sold | $548,500-3.8%$235/sqft |
Source:  NYSAMLSs #R1622006 Report a problem NYSAMLSs #R1622006 Report a problem | ||
| 8/8/2025 | Price change | $569,900-3.4%$244/sqft |
Source: NYSAMLSs #R1622006 Report a problem | ||
| 7/15/2025 | Listed for sale | $589,900$253/sqft |
Source: NYSAMLSs #R1622006 Report a problem | ||
Public tax history
Tax history is unavailable.
Neighborhood: 14612
Nearby homes
- $25,700-- bd-- ba-- sqftFlynn Rd, Rochester, NY 14612Off Market
- $--4 bd3 ba2.3k sqft914 Mount Cassino Dr, Greece, NY 14612Off Market

- $574,5004 bd3 ba2.3k sqft500 N Creek Xing, Rochester, NY 14612Sold
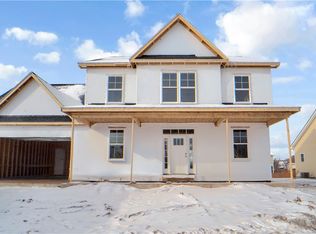
- $373,7003 bd3 ba1.7k sqft385 N Creek Xing, Rochester, NY 14612Off Market
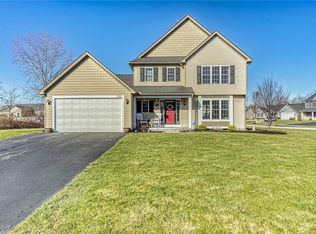
- $568,0003 bd3 ba2.4k sqft30 Mount Cassino Dr, Greece, NY 14612Off Market
- $462,0003 bd2 ba1.6k sqft46 Mount Cassino Dr, Rochester, NY 14612Sold
- $376,7003 bd2 ba1.5k sqft477 N Creek Xing, Rochester, NY 14612Off Market
- $533,8003 bd2 ba1.6k sqft75 Mount Cassino, Greece, NY 14612Pending
Nearby schools
GreatSchools rating
- 5/10Paddy Hill Elementary SchoolGrades: K-5Distance: 2.5 mi
- 4/10Athena Middle SchoolGrades: 6-8Distance: 1.6 mi
- 7/10Athena High SchoolGrades: 9-12Distance: 1.6 mi
Schools provided by the listing agent
- District: Greece
Source: NYSAMLSs. This data may not be complete. We recommend contacting the local school district to confirm school assignments for this home.
Sell for more on Zillow
Get a Zillow Showcase℠ listing at no additional cost and you could sell for .
$574,800
2% more
+$11,496
With Zillow Showcase(estimated)
$586,296
- New York
- Monroe County
- Rochester
- 14612
- 59 Mount Cassino Dr
Nearby cities
Nearby neighborhoods
Nearby zip codes
Other Rochester Topics
