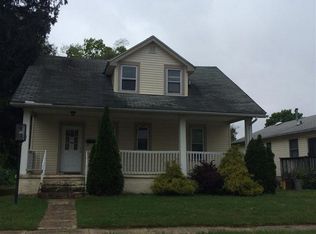
***MAJOR PRICE REDUCTION -- LISTED WELL BELOW MARKET VALUE.*** Highest and Best Due Monday, March 16th at 3pm. Now’s your opportunity! Welcome to this lovingly maintained Delran classic brick Ranch home that has been proudly owned by the original family since 1956. Filled with charm and character, this adorable brick home sits on a great lot with a widened driveway for plenty of parking and features a welcoming front porch. Ideally located just down the street from the Rancocas Creek and close to Amico Island Park and scenic walking trails, you’ll love the peaceful, nature-rich surroundings. Step inside to find a bright and inviting living room boasting a large bay window and original hardwood floors that flow seamlessly into the dining room. The dining area opens directly into the kitchen, where you’ll find white wood cabinetry and a custom built-in shelving unit offering exceptional storage and display space. From here, enjoy access to the enclosed back porch that is a perfect spot for morning coffee, play space, or easy access to the fully fenced-in backyard with storage shed. Just off the living room, you’ll find a set of stairs leading to a spacious attic with plenty of storage which is an ideal bonus for keeping seasonal items neatly tucked away. Down the hall are three comfortable bedrooms with large closets, center ceiling light, and hardwoods, along with a neutral full bath and built-in storage in the hall. The large, full basement is where this home truly shines. Designed for entertaining and cozy gatherings, it features a wet bar, built-in bench seating, custom lighting throughout, and a unique nook under the stairs perfect for reading, relaxing, or kids’ play. A large storage and laundry area sits nearby, complete with convenient Bilco door access. Lovingly cared for from top to bottom, this home is ready for its next chapter, and for its next owner to appreciate the warmth, history, and potential it offers.
Sold for $310,000
Zillow last checked:
Listing updated:
Bought with:
Kathleen Bergman, 565581
Garden State Properties Group - Medford
Source: Bright MLS,MLS#: NJBL2102486
Price history
| Date | Event | Price |
|---|---|---|
| 4/8/2026 | Sold | $310,000+3.3%$233/sqft |
Source:  Bright MLS #NJBL2102486 Report a problem Bright MLS #NJBL2102486 Report a problem | ||
| 3/26/2026 | Pending sale | $300,000$226/sqft |
Source: Bright MLS #NJBL2102486 Report a problem | ||
| 3/17/2026 | Contingent | $300,000$226/sqft |
Source: Bright MLS #NJBL2102486 Report a problem | ||
| 3/13/2026 | Price change | $300,000-9.1%$226/sqft |
Source: Bright MLS #NJBL2102486 Report a problem | ||
| 2/27/2026 | Price change | $329,900-5.7%$248/sqft |
Source: Bright MLS #NJBL2102486 Report a problem | ||
| 2/22/2026 | Listed for sale | $349,900$263/sqft |
Source: Bright MLS #NJBL2102486 Report a problem | ||
| 2/4/2026 | Pending sale | $349,900$263/sqft |
Source: Bright MLS #NJBL2102486 Report a problem | ||
| 2/2/2026 | Contingent | $349,900$263/sqft |
Source: Bright MLS #NJBL2102486 Report a problem | ||
| 1/20/2026 | Listed for sale | $349,900$263/sqft |
Source: Bright MLS #NJBL2102486 Report a problem | ||
| 1/13/2026 | Contingent | $349,900$263/sqft |
Source: Bright MLS #NJBL2102486 Report a problem | ||
| 12/12/2025 | Listed for sale | $349,900$263/sqft |
Source: Bright MLS #NJBL2102486 Report a problem | ||
Get a cash offer in 3 minutes
Find out how much your home could sell for in as little as 3 minutes with a no-obligation cash offer.
Estimated market value
$295,800
