Skip main navigation
Closed
  • $2,150,000

    59 N Church St, Fairhope, AL 36532

    3beds
    2,696sqft
    Residential
    Built in 1960
    0.39 Acres Lot
    $2,172,300 Zestimate®
    $797/sqft
    $2,634 Estimated rent

    Home value

    $2,172,300

    $2.02M - $2.32M

    $2,634/mo

    Zestimate® history
    Loading
    Loading...

    Owner options

    List your home for rent

    $2,634/mo

    Rent Zestimate®

    Find your next renter with Zillow Rental Manager. Plus, with online applications, you can quickly screen prospective tenants – for free.

    Learn more

    $2,634/mo

    Rent Zestimate®

    Refinance and save

    $9,734/mo

    Est. payment

    Refinancing to a lower rate could help reduce your monthly payments and save thousands over the life of the loan.

    See today's rates

    $9,734/mo

    Est. payment

    Explore your selling options

    Work with a Zillow partner agent

    Leverage their expertise and Zillow's premium Showcase listings to get your home seen by more buyers.

    Get started

    List with your own agent

    Get your home in front of millions of buyers by listing it on Zillow.

    Learn how to do it

    Sell it yourself

    Take full control of how buyers see your home on Zillow by listing For Sale by Owner (FSBO).

    List your home

    What's special

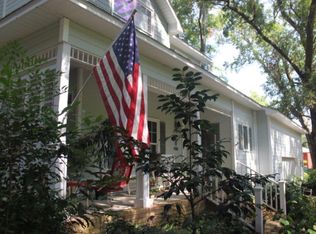
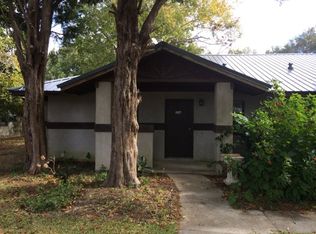
    Welcome to this beautifully revived cottage in the heart of downtown Fairhope! This exquisite home, completely renovated in 2024 was designed by Savannah Starring of The House. It seamlessly blends old-world charm with modern luxury with every detail, including the furniture (which can be included). Every aspect of this renovation has been carefully considered to enhance both functionality & aesthetic appeal from the understated barrel ceilings, stunning floor to ceiling windows to new plumbing, electrical & fortified roof. The front screened porch welcomes you into the foyer that has original hardwood floors. Passing through the dining room, the natural light beckons you into the living room & kitchen. The kitchen is highly equipped with a 36” Zline dual fuel range, panel refrigerator & dishwasher. Inset custom cabinets, appliance garage & a pot filler are just a few of the additional features to the stunning Calacatta Paonazzo marble countertops & backsplash. The butlers pantry & hidden walk-in pantry provide ample storage & convenience for all your culinary & entertaining needs. The primary bedroom is rich in color and style that leads to the most luxurious primary bathroom with a mix mist black leathered quartz on the vanities to the Calacatta Monet marble of the walk-in shower. Upstairs you will find a den that overlooks Church St. along with 2 bedrooms & 1 large bathroom with double vanities & upstairs laundry. Stepping outside the back door you find a private oasis. The custom pool is equipped with a heater and chiller that allows you to enjoy it year-round while the stone fireplace and grilling area allow for entertaining or just enjoying a quiet evening. To top it off, this property is eligible for Airbnb, providing a fantastic opportunity for hosting out-of-town guests or additional income. Being golf cart-friendly, adds a layer of convenience and fun for residents and guests. Call your favorite agent today to for a tour! Buyer to verify all information d

    Zillow last checked:

    Listing updated:

    Listed by:

    Brooke Butler Main:251-230-7555,

    Mobile Bay Realty

    Bought with:

    Dorman Group

    Mobile Bay Realty

    Source: Baldwin Realtors,MLS#: 368654MLS Logo

    Facts & features

    Interior

    Bedrooms & bathrooms
    • Bedrooms: 3
    • Bathrooms: 3
    • Full bathrooms: 2
    • 1/2 bathrooms: 1
    • Main level bedrooms: 1
    Primary bedroom
    • Features: 1st Floor Primary, Walk-In Closet(s)
    • Level: Main
    • Area: 288
    • Dimensions: 16 x 18
    Bedroom 2
    • Level: Second
    • Area: 150
    • Dimensions: 15 x 10
    Bedroom 3
    • Level: Second
    • Area: 132
    • Dimensions: 12 x 11
    Primary bathroom
    • Features: Double Vanity, Soaking Tub, Separate Shower, Private Water Closet
    Dining room
    • Features: Separate Dining Room
    • Level: Main
    • Area: 240
    • Dimensions: 15 x 16
    Kitchen
    • Level: Main
    • Area: 143
    • Dimensions: 13 x 11
    Living room
    • Level: Main
    • Area: 320
    • Dimensions: 16 x 20
    Cooling
    • Electric, Ceiling Fan(s)
    Appliances
    • Included: Dishwasher, Disposal, Dryer, Gas Range, Refrigerator w/Ice Maker, Washer/Dryer Stacked, Washer, ENERGY STAR Qualified Appliances, Tankless Water Heater
    Features
    • Ceiling Fan(s), En-Suite, High Ceilings, Split Bedroom Plan, Vaulted Ceiling(s), Wet Bar
    • Flooring: Wood
    • Windows: Double Pane Windows
    • Has basement: No
    • Has fireplace: Yes
    • Fireplace features: Outside
    Interior area
    • Total structure area: 2,696
    • Total interior livable area: 2,696 sqft

    Property

    Parking
    • Total spaces: 2
    • Parking features: Garage, Garage Door Opener
    • Garage spaces: 1
    Features
    • Levels: Two
    • Patio & porch: Screened, Front Porch
    • Exterior features: Irrigation Sprinkler, Termite Contract
    • Has private pool: Yes
    • Pool features: In Ground
    • Fencing: Fenced
    • Has view: Yes
    • View description: None
    • Waterfront features: No Waterfront
    Lot
    • Size: 0.39 Acres
    • Dimensions: 70 x 239
    • Features: Less than 1 acre, Few Trees
    Details
    • Parcel number: 4603370006030.001
    • Zoning description: Single Family Residence

    Construction

    Type & style
    • Home type: SingleFamily
    • Architectural style: Traditional
    • Property subtype: Residential
    Materials
    • Hardboard, Frame, Fortified-Silver
    • Roof: Metal
    Condition
    • Resale
    • New construction: No
    • Year built: 1960

    Utilities & green energy

    • Utilities for property: Fairhope Utilities, Cable Connected

    Community & neighborhood

    Security
    • Security features: Carbon Monoxide Detector(s)
    Community
    • Community features: None
    Location
    • Region: Fairhope
    • Subdivision: Swift's

    Other

    Other facts
    • Price range: $2.2M - $2.2M
    • Ownership: Whole/Full

    Price history

    DateEventPrice
    3/6/2025Sold$2,150,000-6.5%$797/sqft
    Source: Baldwin Realtors #368654 Report a problem
    2/28/2025Pending sale$2,299,950$853/sqft
    Source: GCMLS #7464090 Report a problem
    10/31/2024Price change$2,299,950-3.2%$853/sqft
    Source: GCMLS #7464090 Report a problem
    10/1/2024Listed for sale$2,375,000+180.2%$881/sqft
    Source: GCMLS #7464090 Report a problem
    1/17/2023Sold$847,500-3.1%$314/sqft
    Source: Baldwin Realtors #339046 Report a problem
    12/30/2022Pending sale$875,000$325/sqft
    Source: Baldwin Realtors #339046 Report a problem
    11/23/2022Listed for sale$875,000-2.8%$325/sqft
    Source: Baldwin Realtors #339046 Report a problem
    8/12/2022Listing removed--
    Source: Baldwin Realtors #333404 Report a problem
    7/19/2022Price change$900,000-7.7%$334/sqft
    Source: Baldwin Realtors #333404 Report a problem
    7/10/2022Listed for sale$975,000$362/sqft
    Source: Baldwin Realtors #333404 Report a problem
    9/30/2011Listing removed$1,100
    Source: Mannich Real Estate, Inc. #178795 Report a problem
    8/13/2011Listed for rent$1,100
    Source: Mannich Real Estate, Inc. #178795 Report a problem

    Public tax history

    YearProperty taxesTax assessment
    2025-- $146,980 +88.8%
    2024-- $77,860 +181.7%
    2023$1,073 $27,640 -47.7%
    2022-- $52,880 +11.7%
    2021$1,073 $47,340 +7.2%
    2020-- $44,180 +1.2%
    2019$990 $43,660 +2.1%
    2018$990 $42,780 +54.8%
    2017$990 $27,640 -34.1%
    2016$990 $41,940 -1%
    2015$990 $42,360 +3.9%
    2014-- $40,760 -3.8%
    2013-- $42,360 -7.2%
    2011-- $45,660 -14.9%
    2010-- $53,680 -2%
    2009$990 -49.6%$54,760 +0.7%
    2008$1,965 -7.4%$54,360 -7.3%
    2007$2,121 +85.5%$58,640 +112.2%
    2006$1,144 +8.1%$27,640 +7.8%
    2005$1,058 +5.5%$25,640 +5.3%
    2004$1,002 $24,360
    2003$1,002 +7.8%$24,360 +7.4%
    2002$930 +1.1%$22,680
    2001$920 $22,680
    2000$920 $22,680

    Find assessor info on the county website

    Neighborhood: 36532

    Nearby schools

    GreatSchools rating
    Schools provided by the listing agent
    • Elementary: Fairhope West Elementary
    • Middle: Fairhope Middle
    • High: Fairhope High

    Source: Baldwin Realtors. This data may not be complete. We recommend contacting the local school district to confirm school assignments for this home.

    Get a cash offer in 3 minutes
    Find out how much your home could sell for in as little as 3 minutes with a no-obligation cash offer.
    Estimated market value
    $2,172,300
    Get a cash offer in 3 minutes
    Find out how much your home could sell for in as little as 3 minutes with a no-obligation cash offer.
    Estimated market value
    $2,172,300