Skip main navigation
Sold
  • $485,000

    59 N Hawthorne Ln, Indianapolis, IN 46219

    4beds
    3,633sqft
    Residential, Single Family Residence
    Built in 1908
    0.46 Acres Lot
    $491,300 Zestimate®
    $133/sqft
    $2,140 Estimated rent

    Home value

    $491,300

    $457,000 - $526,000

    $2,140/mo

    Zestimate® history
    Loading
    Loading...

    Owner options

    List your home for rent

    $2,140/mo

    Rent Zestimate®

    Find your next renter with Zillow Rental Manager. Plus, with online applications, you can quickly screen prospective tenants – for free.

    Learn more

    $2,140/mo

    Rent Zestimate®

    Refinance and save

    $3,025/mo

    Est. payment

    Refinancing to a lower rate could help reduce your monthly payments and save thousands over the life of the loan.

    See today's rates

    $3,025/mo

    Est. payment

    Explore your selling options

    Work with a Zillow partner agent

    Leverage their expertise and Zillow's premium Showcase listings to get your home seen by more buyers.

    Get started

    List with your own agent

    Get your home in front of millions of buyers by listing it on Zillow.

    Learn how to do it

    Sell it yourself

    Take full control of how buyers see your home on Zillow by listing For Sale by Owner (FSBO).

    List your home

    What's special

    Modern functionalityOriginal woodworkTimeless finishesAdjoining sitting areasAbundant natural lightSpacious primary bedroomLarge tree-lined lot
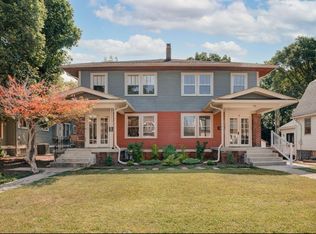
    A MASTERFULLY-RESTORED CRAFTSMAN ICON // Listed on the National Register of Historic Places // This beautifully-restored Craftsman blends historic character with everyday livability. Designed by Gustav Stickley, the home showcases original woodwork, built-ins, and period details throughout, all thoughtfully preserved. The main level offers generous living and dining spaces anchored by custom cabinetry and abundant natural light. The updated kitchen features timeless finishes, a dedicated butler's pantry, and modern functionality that complements the home's original design. Upstairs, the spacious primary bedroom includes multiple adjoining sitting areas-ideal for a home office, reading nook, or custom closet space. With nearly 3,000 square feet of living space plus a walk-up attic that's ready to be finished, this home combines the charm of early 20th-century craftsmanship with the practicality needed for today's lifestyle-all on a large, tree-lined lot in one of Irvington's most distinctive settings.

    Zillow last checked:

    Listing updated:

    Listed by:

    Ally Hunckler 317-441-3569,

    Maywright Property Co.

    Bought with:

    Joe Everhart

    Everhart Studio, Ltd.

    Quinn Demaree

    Everhart Studio, Ltd.

    Source: MIBOR as distributed by MLS GRID,MLS#: 22072174MLS Logo

    Facts & features

    Interior

    Bedrooms & bathrooms
    • Bedrooms: 4
    • Bathrooms: 2
    • Full bathrooms: 1
    • 1/2 bathrooms: 1
    • Main level bathrooms: 1
    Primary bedroom
    • Level: Upper
    • Area: 315 Square Feet
    • Dimensions: 21x15
    Bedroom 2
    • Level: Upper
    • Area: 150 Square Feet
    • Dimensions: 15x10
    Bedroom 3
    • Level: Upper
    • Area: 130 Square Feet
    • Dimensions: 13x10
    Bedroom 4
    • Level: Upper
    • Area: 130 Square Feet
    • Dimensions: 13x10
    Dining room
    • Level: Main
    • Area: 270 Square Feet
    • Dimensions: 18x15
    Family room
    • Level: Main
    • Area: 165 Square Feet
    • Dimensions: 15x11
    Kitchen
    • Features: Tile-Ceramic
    • Level: Main
    • Area: 216 Square Feet
    • Dimensions: 18x12
    Library
    • Level: Upper
    • Area: 120 Square Feet
    • Dimensions: 12x10
    Living room
    • Level: Main
    • Area: 330 Square Feet
    • Dimensions: 22x15
    Mud room
    • Features: Tile-Ceramic
    • Level: Upper
    • Area: 36 Square Feet
    • Dimensions: 6x6
    Office
    • Level: Main
    • Area: 110 Square Feet
    • Dimensions: 11x10
    Sun room
    • Level: Upper
    • Area: 165 Square Feet
    • Dimensions: 15x11
    Heating
    • Forced Air, Heat Pump, Electric, Natural Gas
    Cooling
    • Central Air
    Appliances
    • Included: Dishwasher, Dryer, Disposal, Gas Water Heater, Exhaust Fan, Microwave, Double Oven, Gas Oven, Refrigerator, Washer, Water Softener Owned
    Features
    • Attic Stairway, Breakfast Bar, Entrance Foyer, Hardwood Floors, Pantry
    • Flooring: Hardwood
    • Windows: Wood Work Stained
    • Basement: Partial,Unfinished,Daylight
    • Attic: Permanent Stairs
    • Number of fireplaces: 1
    • Fireplace features: Other
    Interior area
    • Total structure area: 3,633
    • Total interior livable area: 3,633 sqft
    • Finished area below ground: 0

    Property

    Parking
    • Parking features: Asphalt
    Features
    • Levels: Three Or More
    • Patio & porch: Covered, Glass Enclosed
    • Fencing: Fenced,Full
    Lot
    • Size: 0.46 Acres
    • Features: Curbs, Sidewalks, Street Lights, Mature Trees, Trees-Small (Under 20 Ft)
    Details
    • Additional structures: Storage
    • Parcel number: 491003205009000701
    • Horse amenities: None

    Construction

    Type & style
    • Home type: SingleFamily
    • Architectural style: Craftsman
    • Property subtype: Residential, Single Family Residence
    Materials
    • Wood Siding
    • Foundation: Brick/Mortar
    Condition
    • New construction: No
    • Year built: 1908
    Details
    • Builder name: Gustav Stickley

    Utilities & green energy

    • Water: Public

    Community & HOA

    Community
    • Subdivision: L & C Ritters
    HOA
    • Has HOA: No
    Location
    • Region: Indianapolis

    Financial & listing details

    • Price per square foot: $133/sqft
    • Tax assessed value: $447,100
    • Annual tax amount: $5,266
    • Date on market: 11/6/2025
    • Cumulative days on market: 4 days

    Price history

    DateEventPrice
    12/9/2025Sold$485,000$133/sqft
    Source: MIBOR as distributed by MLS GRID #22072174 Report a problem
    11/9/2025Pending sale$485,000$133/sqft
    Source: MIBOR as distributed by MLS GRID #22072174 Report a problem
    11/6/2025Listed for sale$485,000+20.2%$133/sqft
    Source: MIBOR as distributed by MLS GRID #22072174 Report a problem
    10/22/2020Sold$403,500+2.2%$111/sqft
    Source: MIBOR as distributed by MLS GRID #21739461 Report a problem
    9/19/2020Pending sale$395,000$109/sqft
    Source: MIBOR REALTOR Association #21739461 Report a problem
    9/17/2020Listed for sale$395,000+139.4%$109/sqft
    Source: MIBOR REALTOR Association #21739461 Report a problem
    5/16/2003Sold$165,000$45/sqft
    Source: MIBOR as distributed by MLS GRID #2306979 Report a problem

    Public tax history

    YearProperty taxesTax assessment
    2025$5,119 -2%$447,100 +5.4%
    2024$5,223 +2.5%$424,200 -2.6%
    2023$5,093 +19.6%$435,500 +3.3%
    2022$4,259 +61.4%$421,700 +16.2%
    2021$2,639 +1.7%$363,000 +59.6%
    2020$2,595 +3.5%$227,400 +3.6%
    2019$2,507 +8.6%$219,600 +4.2%
    2018$2,308 +15.7%$210,700 -1.7%
    2017$1,995 +4.9%$214,400 +18.5%
    2016$1,902 -1.1%$181,000 +1%
    2014$1,923 +11.9%$179,200 +12.5%
    2013$1,718 $159,300 +2.3%
    2012$1,718 $155,700 -2.5%
    2011-- $159,700
    2010$1,651 +7.6%$159,700 +9.4%
    2009$1,534 $146,000 -23.1%
    2007-- $189,900 +26.7%
    2006-- $149,900 +9.3%
    2005-- $137,200
    2004-- $137,200
    2003-- $137,200 +174.4%
    2002-- $50,000 +200.1%
    2001-- $16,660
    2000-- $16,660
    Find assessor info on the county website

    Neighborhood: Irvington

    Nearby schools

    GreatSchools rating
    Get a cash offer in 3 minutes
    Find out how much your home could sell for in as little as 3 minutes with a no-obligation cash offer.
    Estimated market value
    $491,300
    Get a cash offer in 3 minutes
    Find out how much your home could sell for in as little as 3 minutes with a no-obligation cash offer.
    Estimated market value
    $491,300