Skip main navigation
Sold for $819,000
  • $819,000

    59 N Islands Drive, Gilbert, AZ 85233

    5beds
    3,374sqft
    Single Family Residence
    Built in 2017
    6,350 Square Feet Lot
    $824,900 Zestimate®
    $243/sqft
    $4,257 Estimated rent

    Home value

    $824,900

    $767,000 - $883,000

    $4,257/mo

    Zestimate® history
    Loading
    Loading...

    Owner options

    List your home for rent

    $4,257/mo

    Rent Zestimate®

    Find your next renter with Zillow Rental Manager. Plus, with online applications, you can quickly screen prospective tenants – for free.

    Learn more

    $4,257/mo

    Rent Zestimate®

    Refinance and save

    $4,788/mo

    Est. payment

    Refinancing to a lower rate could help reduce your monthly payments and save thousands over the life of the loan.

    See today's rates

    $4,788/mo

    Est. payment

    Explore your selling options

    Work with a Zillow partner agent

    Leverage their expertise and Zillow's premium Showcase listings to get your home seen by more buyers.

    Get started

    List with your own agent

    Get your home in front of millions of buyers by listing it on Zillow.

    Learn how to do it

    Sell it yourself

    Take full control of how buyers see your home on Zillow by listing For Sale by Owner (FSBO).

    List your home

    What's special

    Sparkling poolPool fenceCovered patioPool filterSpacious kitchenClosed pergolaLandscaping hedges
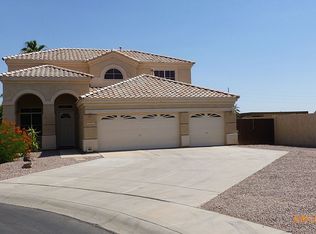
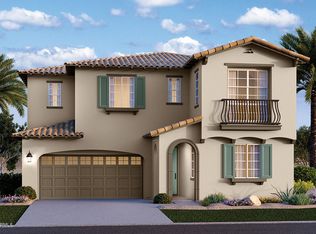
    BUILT IN 2017, GREAT LOCATION, 3,374 sq ft, within GATED Community! One of the LARGEST LOTS in neighborhood! 5 Bed/4.5 Ba, DEN, BONUS Room. Spacious Kitchen, GRANITE ISLAND w/Pendant Lighting, SS Appliances, GAS Range, Walk-in Pantry! Tile Wood Flooring, Bright n' Airy, Large Sliding Glass Doors Opens to RESORT STYLE BACKYARD! Sparkling POOL w/ BAJA Shelf that was Built in 2019, Removable POOL FENCE, Expanded Covered Patio w/ MISTING SYSTEM, Built-in BBQ Island, Turf Area, Surround Sound. All 5 Beds upstairs, Huge Primary Bed/ Bath, Large Shower, Soaker Tub and Walk-in Closet! HUGE Guest Bedrooms, 2 are EnSuite! Upstairs Laundry, pre-plumbed utility sink. Close to Everything - 5 minutes from DOWNTOWN Gilbert! SEE List of Upgrades. CLICK 2nd photo for VIDEO Tour! TOTAL UPDATES 2020 - 2024 $57,315 HOME UPDATES Barn Door in Master Bedroom 5/2024 Kitchen Backsplash 12/2023 AC "Current Controllers" 5/2023 Kitchen Faucet 1/2023 Fridge Ice Maker 1/2023 Dish Washer 2/2022 Carpet for Playroom 11/2021 Garage Ceiling Storage 10/2021 Microwave 3/2021 Gas Oven Ranch 11/2020 Window Blinds 9/2020 Refrigerator 8/2020 Carpet in Home 8/2020 TOTAL $15,507 EXTERIOR Pool Filter 5/2024 Misting System Backyard 4/2023 11 x 18 Closed Pergola w/Fan & LED Lights 4/2023 Landscaping Hedges 10/2021 Pool Fence 2/2021 Electrical for Light & BBQ Islands 11/2020 Complete Yard 10/2020 Includes: 920 Sq ft Bermuda Pro Synthetic Turf L Shaped BBQ Island & 4 Burner Grill Grey Pavers for New Patio Grey Pavers on Side of House for Storage TOTAL EXTERIOR $41,807 ADDITIONAL UPDATES SHASTA POOL BUILT IN 7/2019 NOTE: Price of adding a pool has now gone up. Seller reached out to the pool builder Shasta for an estimate to build a pool now. That price was $53K to $72K for similar size/shape type pool. Newer Construction within the past 7 years - Home Built in 2017. So the Roof, AC Units, Gas Water Heater, Garage Door Opener - All Major items are only 7 years old! FEATURES OF PROPERTY & LOCATION - Gated Community with only 73 Homes - Very Private - Home Features Over 3,300 sq ft of living space and is on one of the larger lots within the community CONVENIENTLY LOCATED - Fry's Grocery 2.0 miles - Safeway Grocery 2.4 miles - Downtown Gilbert 2.3 miles - Freestone Park 3.0 miles - SanTan Village 7.0 miles - Elementary School - Less than 1 mile - High School - Less than 1 mile - Sky Harbor Airport - 16 miles (only 18 - 22 minutes)

    Zillow last checked:

    Listing updated:

    Listed by:

    Tina Newman 480-734-3316,

    Realty ONE Group,

    Kaleb Newman 480-734-7949,

    Realty ONE Group

    Bought with:

    Jennifer L Michaels, SA659684000

    Citiea

    Source: ARMLS,MLS#: 6745790MLS Logo

    Facts & features

    Interior

    Bedrooms & bathrooms
    • Bedrooms: 5
    • Bathrooms: 5
    • Full bathrooms: 4
    • 1/2 bathrooms: 1
    Heating
    • Natural Gas
    Cooling
    • Central Air
    Appliances
    • Included: Dryer, Washer, Refrigerator, Built-in Microwave, Dishwasher, Disposal, Gas Range, Gas Oven, Gas Cooktop
    • Laundry: Upper Level, Inside
    Features
    • Pantry, High Speed Internet, Granite Counters, Double Vanity, Upstairs, Eat-in Kitchen, Breakfast Bar, 9+ Flat Ceilings, Kitchen Island, Full Bth Master Bdrm, Separate Shwr & Tub
    • Flooring: Carpet, Tile
    • Windows: Low Emissivity Windows, Double Pane Windows
    • Has basement: No
    • Has fireplace: No
    Interior area
    • Total structure area: 3,374
    • Total interior livable area: 3,374 sqft

    Property

    Parking
    • Total spaces: 6
    • Parking features: Garage Door Opener, Direct Access
    • Garage spaces: 2
    • Uncovered spaces: 4
    Features
    • Stories: 2
    • Patio & porch: Covered, Patio
    • Exterior features: Misting System, Built-in Barbecue
    • Has private pool: Yes
    • Pool features: Variable Speed Pump, Play Pool, Fenced
    • Spa features: None
    • Fencing: Block
    Lot
    • Size: 6,350 sqft
    • Features: Sprinklers In Rear, Sprinklers In Front, Desert Front, Gravel/Stone Back, Synthetic Grass Back, Auto Timer H2O Front, Auto Timer H2O Back
    Details
    • Parcel number: 30222477

    Construction

    Type & style
    • Home type: SingleFamily
    • Property subtype: Single Family Residence
    Materials
    • Stucco, Wood Frame, Painted
    • Roof: Tile
    Condition
    • Year built: 2017
    Details
    • Builder name: MATTAMY HOMES LLC

    Utilities & green energy

    • Sewer: Public Sewer
    • Water: City Water

    Community & neighborhood

    Community
    • Community features: Gated, Playground
    Location
    • Region: Gilbert
    • Subdivision: ENCLAVE AT NORTH SHORE

    HOA & financial

    HOA
    • Has HOA: Yes
    • HOA fee: $124 monthly
    • Services included: Maintenance Grounds, Street Maint
    • Association name: Trestle Management
    • Association phone: 480-422-0888

    Other

    Other facts
    • Listing terms: Cash,Conventional,VA Loan
    • Ownership: Fee Simple

    Price history

    DateEventPrice
    11/12/2024Sold$819,000-3.6%$243/sqft
    Source: ARMLS #6745790 Report a problem
    10/30/2024Pending sale$849,998$252/sqft
    Source: ARMLS #6745790 Report a problem
    10/22/2024Price change$849,998-2.3%$252/sqft
    Source: ARMLS #6745790 Report a problem
    10/13/2024Price change$870,000-0.6%$258/sqft
    Source: ARMLS #6745790 Report a problem
    10/4/2024Price change$875,000-2.6%$259/sqft
    Source: ARMLS #6745790 Report a problem
    9/28/2024Price change$898,000-0.1%$266/sqft
    Source: ARMLS #6745790 Report a problem
    9/8/2024Price change$899,000-2.8%$266/sqft
    Source: ARMLS #6745790 Report a problem
    9/5/2024Listed for sale$925,000+76.2%$274/sqft
    Source: ARMLS #6745790 Report a problem
    8/25/2020Sold$525,000-0.9%$156/sqft
    Source: ARMLS #6103292 Report a problem
    8/4/2020Pending sale$529,900$157/sqft
    Source: Realty Executives #6103292 Report a problem
    7/30/2020Price change$529,900-3.5%$157/sqft
    Source: Realty Executives #6103292 Report a problem
    7/22/2020Price change$549,000-1.8%$163/sqft
    Source: Realty Executives #6103292 Report a problem
    7/17/2020Listed for sale$559,000+3.5%$166/sqft
    Source: Realty Executives #6103292 Report a problem
    4/21/2020Listing removed$540,000$160/sqft
    Source: Realty Executives #6041864 Report a problem
    3/25/2020Price change$540,000-1.8%$160/sqft
    Source: Realty Executives #6041864 Report a problem
    2/26/2020Listed for sale$550,000+26.5%$163/sqft
    Source: Realty Executives #6041864 Report a problem
    9/21/2017Sold$434,929$129/sqft
    Source: Public Record Report a problem

    Public tax history

    YearProperty taxesTax assessment
    2025$2,754 +4%$63,910 -7.7%
    2024$2,647 -0.9%$69,210 +107%
    2023$2,670 +2.5%$33,440 -32%
    2022$2,606 -3.9%$49,170 +7%
    2021$2,711 +8.8%$45,950 +4.5%
    2020$2,491 +30.9%$43,970 +15.1%
    2019$1,903 $38,210 +505.1%
    2018$1,903 +366.2%$6,315 +9.6%
    2017$408 $5,760

    Find assessor info on the county website

    Neighborhood: North Shore

    Nearby schools

    GreatSchools rating
    Schools provided by the listing agent
    • Elementary: Playa Del Rey Elementary School
    • Middle: Mesquite Jr High School
    • High: Mesquite High School
    • District: Gilbert Unified District

    Source: ARMLS. This data may not be complete. We recommend contacting the local school district to confirm school assignments for this home.

    Get a cash offer in 3 minutes
    Find out how much your home could sell for in as little as 3 minutes with a no-obligation cash offer.
    Estimated market value
    $824,900
    Get a cash offer in 3 minutes
    Find out how much your home could sell for in as little as 3 minutes with a no-obligation cash offer.
    Estimated market value
    $824,900