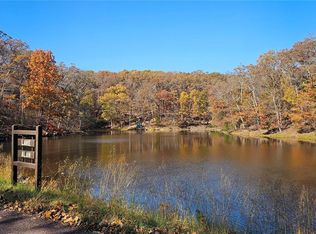
Newly remodeled, move in ready home! From the moment you walk in the door you can see the large kitchen with lots of cabinet space. The living room features a wood burning fireplace and expansive view of the backyard and seasonal view of lake Allen, with over 100' of lake front shoreline - with a driveable path to the lake. The large master suite provides an electric fireplace with seating area, large master bath with his and her sinks and a large walk-in closet ready for your personal touch. This 5 bed, 3 bath home offers a finished basement with a full bath and lots of space for movies or game night. The close proximity to the front gate is convenient for visits to the park, collecting mail, and meeting at the bus stop. This home is located in the sought after Lake Sherwood neighborhood. This gated community provides 6 lakes, a newer clubhouse and pool, campground and security,
Closed
Listed by: Elite Real Estate Advisors • Michelle L Monroe • 636-357-0506
Bought with: Platinum Realty of St. Louis
Price Unknown
59 N Lake Sherwood Dr, Marthasville, MO 63357
5beds
3,200sqft
Single Family Residence
Built in 1973
1.46 Acres Lot
$444,600 Zestimate®
$--/sqft
$3,798 Estimated rent
Home value
$444,600
$378,000 - $520,000
$3,798/mo
Zestimate® history
Owner options
List your home for rent
$3,798/mo
Rent Zestimate®
Find your next renter with Zillow Rental Manager. Plus, with online applications, you can quickly screen prospective tenants – for free.
$3,798/mo
Rent Zestimate®
Refinance and save
$188/mo
Est. payment
Refinancing to a lower rate could help reduce your monthly payments and save thousands over the life of the loan.
$188/mo
Est. payment
Explore your selling options
Work with a Zillow partner agent
Leverage their expertise and Zillow's premium Showcase listings to get your home seen by more buyers.
Get startedList with your own agent
Get your home in front of millions of buyers by listing it on Zillow.
Learn how to do itSell it yourself
Take full control of how buyers see your home on Zillow by listing For Sale by Owner (FSBO).
List your homeWhat's special
Wood burning fireplaceElectric fireplaceFinished basementLarge master suiteLarge walk-in closetSeating area
Zillow last checked:
Listing updated:
Listed by:
Michelle L Monroe 636-357-0506,
Elite Real Estate Advisors
Bought with:
Victoria L Meder, S2003016897
Platinum Realty of St. Louis
Source: MARIS,MLS#: 25009333 Originating MLS: St. Charles County Association of REALTORS
Originating MLS: St. Charles County Association of REALTORSFacts & features
Interior
Bedrooms & bathrooms
- Bedrooms: 5
- Bathrooms: 3
- Full bathrooms: 3
- Main level bathrooms: 2
- Main level bedrooms: 3
Primary bedroom
- Features: Floor Covering: Carpeting
- Level: Main
- Area: 264
- Dimensions: 22x12
Bedroom
- Level: Lower
- Area: 120
- Dimensions: 12x10
Bedroom
- Level: Lower
- Area: 130
- Dimensions: 13x10
Bedroom
- Features: Floor Covering: Carpeting
- Level: Main
- Area: 144
- Dimensions: 12x12
Bathroom
- Features: Floor Covering: Carpeting
- Level: Main
- Area: 143
- Dimensions: 13x11
Dining room
- Features: Floor Covering: Laminate
- Level: Main
- Area: 187
- Dimensions: 11x17
Family room
- Features: Floor Covering: Laminate
- Level: Lower
- Area: 476
- Dimensions: 28x17
Kitchen
- Features: Floor Covering: Laminate
- Level: Main
- Area: 255
- Dimensions: 17x15
Laundry
- Features: Floor Covering: Laminate
- Level: Main
- Area: 60
- Dimensions: 10x6
Living room
- Features: Floor Covering: Carpeting
- Level: Main
- Area: 315
- Dimensions: 21x15
Office
- Features: Floor Covering: Laminate
- Level: Lower
- Area: 192
- Dimensions: 12x16
Heating
- Electric, Wood, Forced Air, Heat Pump
Cooling
- Ceiling Fan(s), Central Air, Electric, Heat Pump
Appliances
- Included: Dishwasher, Disposal, Electric Cooktop, Free-Standing Range, Ice Maker, Microwave, Range Hood, Electric Range, Electric Oven, Refrigerator, Stainless Steel Appliance(s), Water Softener, Electric Water Heater
- Laundry: Main Level
Features
- Kitchen/Dining Room Combo, Kitchen Island, Tub
- Flooring: Carpet
- Doors: Sliding Doors
- Basement: Partially Finished,Walk-Out Access
- Number of fireplaces: 2
- Fireplace features: Electric, Wood Burning, Bedroom, Living Room
Interior area
- Total structure area: 3,200
- Total interior livable area: 3,200 sqft
- Finished area above ground: 2,000
- Finished area below ground: 1,200
Property
Parking
- Total spaces: 2
- Parking features: Attached, Garage, Circular Driveway
- Attached garage spaces: 2
- Has uncovered spaces: Yes
Features
- Levels: One
- Patio & porch: Covered, Deck, Patio
- Exterior features: Balcony
- On waterfront: Yes
- Waterfront features: Waterfront, Lake
Lot
- Size: 1.46 Acres
- Dimensions: 99.48 x 640.70
- Features: Waterfront, Wooded
Details
- Parcel number: 1212.0102004.000.000
- Special conditions: Standard
Construction
Type & style
- Home type: SingleFamily
- Architectural style: Contemporary,Traditional,Ranch
- Property subtype: Single Family Residence
Materials
- Vinyl Siding
Condition
- Updated/Remodeled
- New construction: No
- Year built: 1973
Utilities & green energy
- Water: Community, Well
- Utilities for property: Electricity Available
Community & HOA
Community
- Subdivision: Lake Sherwood Estates
HOA
- Services included: Other
- HOA fee: $188 monthly
Location
- Region: Marthasville
Financial & listing details
- Tax assessed value: $164,330
- Annual tax amount: $1,812
- Date on market: 2/20/2025
- Cumulative days on market: 41 days
- Listing terms: Cash,Conventional,VA Loan
- Ownership: Private
- Electric utility on property: Yes
- Road surface type: Asphalt
Price history
| Date | Event | Price |
|---|---|---|
| 4/17/2025 | Sold | -- |
Source:  MARIS #25009333 Report a problem MARIS #25009333 Report a problem | ||
| 4/2/2025 | Pending sale | $440,000$138/sqft |
Source: MARIS #25009333 Report a problem | ||
| 3/4/2025 | Contingent | $440,000$138/sqft |
Source: MARIS #25009333 Report a problem | ||
| 2/21/2025 | Listed for sale | $440,000$138/sqft |
Source: MARIS #25009333 Report a problem | ||
| 12/4/2018 | Sold | -- |
Source: MARIS #18069551 Report a problem | ||
Public tax history
| Year | Property taxes | Tax assessment |
|---|---|---|
| 2025 | $1,985 +9.6% | $31,223 +13% |
| 2024 | $1,812 +3.9% | $27,632 |
| 2023 | $1,743 +7% | $27,632 +8% |
| 2022 | $1,629 | $25,585 +13.5% |
| 2021 | -- | $22,536 |
| 2020 | -- | $22,536 |
| 2019 | -- | $22,536 |
| 2017 | -- | $22,536 |
| 2016 | -- | $22,536 |
| 2015 | -- | $22,536 |
Find assessor info on the county website
Neighborhood: 63357
Nearby homes
- $--1.39 acres60 N Lake Sherwood Dr, Marthasville, MO 63357Sold
- $334,200-- bd2 ba1.6k sqft61 N Lake Sherwood Dr, Marthasville, MO 63357Off Market
- $288,5002 bd3 ba1.6k sqft61 N Lake Sherwood Dr, Lake Sherwood, MO 63357Off Market
- $297,0004 bd3 ba3.2k sqft58-A N Lake Sherwood Dr, Lake Sherwood, MO 63357Off Market
- $396,0004 bd3 ba3k sqft58A Lake Sherwood Rd, Lake Sherwood, MO 63357Off Market
- $333,500-- bd2 ba2.2k sqft62 N Lake Sherwood Dr, Lake Sherwood, MO 63357Off Market
- $1,830-- bd-- ba-- sqftLong Bow Dr, Marthasville, MO 63357Off Market
- $2,440-- bd-- ba-- sqftLong Bow Dr, Marthasville, MO 63357Off Market
Nearby schools
GreatSchools rating
- 9/10Augusta Elementary SchoolGrades: K-6Distance: 8.2 mi
- 6/10Washington Middle SchoolGrades: 7-8Distance: 9.1 mi
- 7/10Washington High SchoolGrades: 9-12Distance: 9 mi
Schools provided by the listing agent
- Elementary: Augusta Elem.
- Middle: Washington Middle
- High: Washington High
Source: MARIS. This data may not be complete. We recommend contacting the local school district to confirm school assignments for this home.
- Missouri
- Warren County
- Marthasville
- 63357
- 59 N Lake Sherwood Dr
