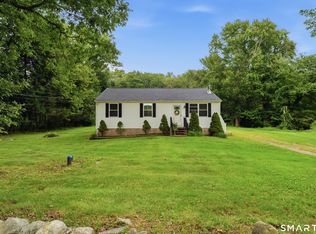
HIGHEST & BEST Due Tuesday 7/28 at 4:00 pm! Situated directly across from Sears Park on Lake Pocotopaug, this charming 2-bedroom, 1-bath ranch offers 1,431 square feet of well-built living space and the ultimate lake lifestyle. Step out your door to enjoy free resident access to a sandy beach, tennis, pickleball, and basketball courts, plus town boat launch access for just $50 a year. Walk to local shops, dining, and public transit with ease! Inside, hardwood floors flow seamlessly through the light-filled living room, featuring a cozy fireplace and large windows, into the dining area. The tiled kitchen offers ample cabinetry, eating space, and direct access to the primary bedroom. A spacious second bedroom includes generous closet space, while a screened porch provides a peaceful spot to unwind. Quality construction keeps the home naturally cool in summer, while cast-iron baseboard heat delivers lasting warmth in winter. A full staircase leads to a spacious attic, offering prime potential to raise the roofline for additional bedrooms or elevated lake views. Thoughtfully updated for complete peace of mind, recent improvements include a new roof (2024), furnace (2023), whole-house generator (2023), Polywood front porch, new fence, and a new portable garage. Whether you are seeking a move-in-ready home, a lakeside retreat, or a property with expansion potential, this East Hampton gem delivers unbeatable value and convenience!
Under contract
$315,000
59 North Main Street, East Hampton, CT 06424
2beds
1,432sqft
Single Family Residence
Built in 1959
0.37 Acres Lot
$-- Zestimate®
$220/sqft
$-- HOA
What's special
Cozy fireplacePolywood front porchNew portable garageNew fenceLarge windowsHardwood floors flow seamlessly
- 49 days
- 143
- 3
Likely to sell faster than
Zillow last checked:
Listing updated:
Listed by:
Heidi Lester Team,
Ally Modugno (860)329-5258,
KW Legacy Partners 860-313-0700
Source: Smart MLS,MLS#: 24193029
Facts & features
Interior
Bedrooms & bathrooms
- Bedrooms: 2
- Bathrooms: 1
- Full bathrooms: 1
Primary bedroom
- Features: Half Bath, Hardwood Floor
- Level: Main
- Area: 235.8 Square Feet
- Dimensions: 18 x 13.1
Bedroom
- Features: Hardwood Floor
- Level: Main
- Area: 157.2 Square Feet
- Dimensions: 12 x 13.1
Dining room
- Features: Hardwood Floor
- Level: Main
- Area: 164.72 Square Feet
- Dimensions: 11.6 x 14.2
Kitchen
- Features: Tile Floor
- Level: Main
- Area: 162.27 Square Feet
- Dimensions: 11.5 x 14.11
Living room
- Features: Fireplace, Hardwood Floor
- Level: Main
- Area: 281.16 Square Feet
- Dimensions: 13.2 x 21.3
Heating
- Baseboard, Hot Water, Oil
Cooling
- Window Unit(s)
Appliances
- Included: Oven/Range, Microwave, Range Hood, Refrigerator, Dishwasher, Washer, Dryer, Water Heater
- Laundry: Lower Level
Features
- Doors: Storm Door(s)
- Windows: Storm Window(s)
- Basement: Full,Unfinished
- Attic: Walk-up
- Number of fireplaces: 1
Interior area
- Total structure area: 1,432
- Total interior livable area: 1,432 sqft
- Finished area above ground: 1,432
Video & virtual tour
Property
Parking
- Total spaces: 1
- Parking features: Carport
- Garage spaces: 1
- Has carport: Yes
Features
- Patio & porch: Porch
- Exterior features: Rain Gutters
- Fencing: Partial
- Has view: Yes
- View description: Water
- Has water view: Yes
- Water view: Water
- Waterfront features: Walk to Water, Association Optional
Lot
- Size: 0.37 Acres
- Features: Few Trees, Level, Cleared
Details
- Additional structures: Shed(s)
- Parcel number: 977781
- Zoning: R-1S
- Other equipment: Generator
Construction
Type & style
- Home type: SingleFamily
- Architectural style: Ranch
- Property subtype: Single Family Residence
Materials
- Shingle Siding, Wood Siding
- Foundation: Concrete Perimeter
- Roof: Asphalt
Condition
- New construction: No
- Year built: 1959
Utilities & green energy
- Sewer: Public Sewer
- Water: Well
- Utilities for property: Cable Available
Green energy
- Energy efficient items: Doors, Windows
Community & HOA
Community
- Features: Basketball Court, Lake, Tennis Court(s)
HOA
- Has HOA: No
Location
- Region: East Hampton
Financial & listing details
- Price per square foot: $220/sqft
- Tax assessed value: $128,000
- Annual tax amount: $5,083
- Date on market: 7/23/2026
Estimated market value
Not available
Estimated sales range
Not available
Not available
Price history
| Date | Event | Price |
|---|---|---|
| 7/28/2026 | Pending sale | $315,000$220/sqft |
Source:  Smart MLS #24193029 Report a problem Smart MLS #24193029 Report a problem | ||
| 7/23/2026 | Listed for sale | $315,000+117.2%$220/sqft |
Source: Smart MLS #24193029 Report a problem | ||
| 3/22/2001 | Sold | $145,000$101/sqft |
Source: Public Record Report a problem | ||
Public tax history
| Year | Property taxes | Tax assessment |
|---|---|---|
| 2025 | $5,083 +4.4% | $128,000 |
| 2024 | $4,869 +5.5% | $128,000 |
| 2023 | $4,616 +4.1% | $128,000 |
| 2022 | $4,436 +0.4% | $128,000 |
| 2021 | $4,420 +2.1% | $128,000 -2% |
| 2020 | $4,328 -1.1% | $130,600 -1.1% |
| 2019 | $4,374 +5.8% | $131,990 |
| 2018 | $4,134 | $131,990 |
| 2017 | $4,134 +8.7% | $131,990 -3.6% |
| 2015 | $3,804 +14.9% | $136,930 |
| 2014 | $3,310 -9.2% | $136,930 |
| 2013 | $3,646 +2.5% | $136,930 |
| 2012 | $3,556 +1.1% | $136,930 |
| 2011 | $3,516 -2.7% | $136,930 -5.3% |
| 2010 | $3,613 +4% | $144,650 |
| 2009 | $3,473 +0.8% | $144,650 0% |
| 2008 | $3,444 +2.2% | $144,660 |
| 2007 | $3,371 +3.7% | $144,660 |
| 2006 | $3,252 +3.6% | $144,660 +41.9% |
| 2005 | $3,140 +2% | $101,920 |
| 2004 | $3,077 +5.2% | $101,920 |
| 2003 | $2,924 +18.8% | $101,920 -5.1% |
| 1995 | $2,462 | $107,450 |
Find assessor info on the county website
Monthly payment
Est. payment
Payment breakdown
Explore the cost of this home by adjusting the details. Changes won't be saved.Climate risks
Neighborhood: Lake Pocotopaug
Nearby schools
Schools provided by the listing agent
- Elementary: Memorial
- High: East Hampton
Source: Smart MLS. This data may not be complete. We recommend contacting the local school district to confirm school assignments for this home.
Similar homes
- $--2 bd2 ba1.3k sqft10 Ridgeview Rd, Portland, CT 06480Auction
 Auction.com 2
 - $389,9003 bd2 ba1.3k sqft27 Bevin Boulevard, East Hampton, CT 06424For Sale

 MLS ID #24193272, Tracy L. Molloy, Coldwell Banker Realty. Smart MLS
 - $340,0003 bd1 ba1k sqft176 Geer Road, Lebanon, CT 06249For Sale
 MLS ID #24142192, Diane Morton-Reilly, IMT Realty. Smart MLS
 - $409,9953 bd2 ba1.3k sqft165 Colchester Avenue, East Hampton, CT 06424For Sale
 MLS ID #24192346, Polly S. Carilli, William Raveis Real Estate. Smart MLS
 - $339,9002 bd1 ba902 sqft148 Old Marlborough Turnpike, Portland, CT 06480For SaleMLS ID #24202613, Dian Shreenauth, Vision Real Estate. Smart MLS
- $319,9003 bd1 ba1.2k sqft358 Reservoir Avenue, Meriden, CT 06451For SaleMLS ID #24205199, Simonne E. Corriveau, KW Legacy Partners. Smart MLS
- $349,9002 bd2 ba908 sqft917 Hopewell Road, Glastonbury, CT 06073For SaleMLS ID #24204032, Karen E. Martin, Century 21 AllPoints Realty. Smart MLS
- $319,9003 bd2 ba1.3k sqft4 Eleanor Road, East Hartford, CT 06118For SaleMLS ID #24197763, Nora Lewis, William Raveis Real Estate. Smart MLS
- $309,0003 bd1 ba1.3k sqft27 Reynolds Drive, Coventry, CT 06238For SaleMLS ID #24202437, Michael Hvizdo, Coldwell Banker Realty. Smart MLS
- $320,0002 bd3 ba1.2k sqft47 Woodland Street, Meriden, CT 06451For SaleMLS ID #24194894, Michael Willin, Coldwell Banker Realty. Smart MLS
- $330,0003 bd2 ba1.4k sqft19 Kent Court, Middletown, CT 06457For SaleMLS ID #24201680, Anower Hossain, Better Homes and Gardens Real Estate Executive Real Estate. Smart MLS
- $324,9003 bd1 ba1.5k sqft527 Lake Street, Manchester, CT 06042For SaleMLS ID #24172279, Fran C. Rokicki, Fran Rokicki Realty, LLC. Smart MLS
- $250,0002 bd1 ba984 sqft9 Buckingham Road, Mansfield, CT 06250For SaleMLS ID #24200703, Erin Anderson, KW Legacy Partners. Smart MLS
- $359,9003 bd2 ba1.5k sqft5 Parker Street, Manchester, CT 06040For SaleMLS ID #24204086, Jessica Judson, Coldwell Banker Realty. Smart MLS
- $399,9003 bd2 ba1.2k sqft181 Hourigan Drive, Meriden, CT 06451For SaleMLS ID #24198326, Jeff M. Petersen, Century 21 AllPoints Realty. Smart MLS
- $319,9003 bd2 ba1.3k sqft186 Francis Street, New Britain, CT 06053For SaleMLS ID #24198230, Sherri Schwartz, Coldwell Banker Realty. Smart MLS
- $339,0003 bd3 ba2k sqft570 Broadview Terrace, Hartford, CT 06106For SaleMLS ID #24203813, Kyle Neumann, Houlihan Lawrence. Smart MLS
- $330,0003 bd2 ba1.3k sqft196 Hillcrest Avenue, New Britain, CT 06053For SaleMLS ID #24202511, Nina F. Jankowski, Real Estate Exchange. Smart MLS
- $359,0003 bd1 ba1k sqft38 Little City Road, Killingworth, CT 06419For SaleMLS ID #24197111, Margaret C. Bennett, Margaret Bennett Realty. Smart MLS
- $349,0005 bd2 ba1.4k sqft130 Spencer Drive, Middletown, CT 06457For SaleMLS ID #24201926, Julia King, William Raveis Real Estate. Smart MLS
