Nestled in Belleair’s most affluent communities. The residence promises panoramic water views from the best of paradise on a picturesque cul de sac. It offers an open concept four bedrooms, four bathrooms, 4,047 square feet of thoughtfully designed living space. Not to mention endless stretches of outdoor areas that take advantage of that view. Awash in natural light, the interiors were designed for entertainment. The first of three levels features your convenient three-car attached garage with work space and bedroom with a full en suite bathroom. French doors open to the main outdoor sundeck and pool with outdoor shower, where you’ll revel in the magnificent sunrises and sunsets daily. On your second level with direct access from the garage, is the open chef’s kitchen, breakfast nook, large dining room and open family room with wood burning fireplace that is perfect for gathering with friends and family. All seamlessly connecting to the huge balcony. The bedroom, full bathroom, and laundry room complete this level. On your third level is the spacious and inviting primary suite with a huge custom closet. Your dream master bathroom retreat features a freestanding bath tub, stand alone shower and vanity area. Another bedroom with ensuite bathroom, access to the widow’s walk and sitting area completes the third level space. Every room showcases breathtaking water views. But none like your secluded widow’s walk, giving you 360 degrees of daily sunrises, sunsets, and endless water views while enjoying nature's best with birds, dolphins, and fish in your own backyard. The home boasts new Simonton Hurricane windows, fully renovated master suite, bathroom and custom closet and flooring, fresh paint inside and out as well. New Seamount 20,000 lbs. boat lift and two new docks accommodating big and small boats with tie up system for even bigger boats on your 120 feet of protected waterfront. New roof was installed November 2023. This home is everything you’ve been looking for. Experience a world of ease and beauty bursting with spectacular views in a great town on a great block!
Sold for $2,695,000
$2,695,000
59 N PINE CIRCLE, BELLEAIR, FL 33756
4beds
4,047sqft
Single Family Residence
Built in 2000
9,614 Square Feet Lot
$2,838,800 Zestimate®
$666/sqft
$7,486 Estimated rent
Home value
$2,838,800
$2.58M - $3.12M
$7,486/mo
Zestimate® history
Owner options
List your home for rent
$7,486/mo
Rent Zestimate®
Find your next renter with Zillow Rental Manager. Plus, with online applications, you can quickly screen prospective tenants – for free.
$7,486/mo
Rent Zestimate®
Refinance and save
$18,667/mo
Est. payment
Refinancing to a lower rate could help reduce your monthly payments and save thousands over the life of the loan.
$18,667/mo
Est. payment
Explore your selling options
Work with a Zillow partner agent
Leverage their expertise and Zillow's premium Showcase listings to get your home seen by more buyers.
Get startedList with your own agent
Get your home in front of millions of buyers by listing it on Zillow.
Learn how to do itSell it yourself
Take full control of how buyers see your home on Zillow by listing For Sale by Owner (FSBO).
List your homeWhat's special
New docksPicturesque cul de sacPanoramic water viewsEndless water viewsOpen family roomWork spaceBreakfast nook
Zillow last checked:
Listing updated:
Listed by:
Pete Mustafaraj 727-494-5485,
SMITH & ASSOCIATES REAL ESTATE 727-282-1788,
Kim Mustafaraj 727-488-2159,
SMITH & ASSOCIATES REAL ESTATE
Bought with:
Natasha Gobeli, 3571050
MARZUCCO REAL ESTATE
Source: Stellar MLS,MLS#: U8179762 Originating MLS: Pinellas Suncoast
Originating MLS: Pinellas Suncoast
Facts & features
Interior
Bedrooms & bathrooms
- Bedrooms: 4
- Bathrooms: 4
- Full bathrooms: 4
Rooms
- Room types: Utility Room
Primary bedroom
- Level: Second
- Dimensions: 17x16
Kitchen
- Level: First
- Dimensions: 14x11
Living room
- Level: First
- Dimensions: 22x19
Heating
- Central
Cooling
- Central Air
Appliances
- Included: Dishwasher, Dryer, Microwave, Range, Refrigerator, Washer
- Laundry: Inside, Laundry Room
Features
- Built-in Features, Ceiling Fan(s), High Ceilings, Open Floorplan, Walk-In Closet(s)
- Flooring: Ceramic Tile, Engineered Hardwood
- Doors: French Doors
- Windows: Storm Window(s), Shades, Hurricane Shutters
- Has fireplace: Yes
- Fireplace features: Family Room
Interior area
- Total structure area: 7,325
- Total interior livable area: 4,047 sqft
Property
Parking
- Total spaces: 3
- Parking features: Garage - Attached
- Attached garage spaces: 3
- Details: Garage Dimensions: 36x22
Features
- Levels: Three Or More
- Stories: 3
- Exterior features: Balcony, Irrigation System
- Has private pool: Yes
- Pool features: In Ground
- Has view: Yes
- View description: Canal, Intracoastal Waterway
- Has water view: Yes
- Water view: Canal,Intracoastal Waterway
- Waterfront features: Canal - Saltwater, Saltwater Canal Access, Intracoastal Waterway Access, Lift, Seawall
Lot
- Size: 9,614 Square Feet
- Dimensions: 93 x 115
- Features: Cul-De-Sac
Details
- Parcel number: 292915237960000250
- Zoning: RES
- Special conditions: None
Construction
Type & style
- Home type: SingleFamily
- Property subtype: Single Family Residence
Materials
- Block, Concrete, Wood Frame
- Foundation: Slab
- Roof: Shingle
Condition
- New construction: No
- Year built: 2000
Utilities & green energy
- Sewer: Public Sewer
- Water: Public
- Utilities for property: Public
Community & HOA
Community
- Pet fee: $0 monthly
- Subdivision: EAGLES NEST POINT
HOA
- Has HOA: No
Location
- Region: Belleair
Financial & listing details
- Price per square foot: $666/sqft
- Tax assessed value: $2,406,399
- Annual tax amount: $22,849
- Date on market: 10/21/2022
- Cumulative days on market: 407 days
- Ownership: Fee Simple
- Total actual rent: 0
- Road surface type: Concrete
Price history
| Date | Event | Price |
|---|---|---|
| 1/19/2024 | Sold | $2,695,000-2.9%$666/sqft |
Source:  Stellar MLS #U8179762 Report a problem Stellar MLS #U8179762 Report a problem | ||
| 12/11/2023 | Pending sale | $2,775,000$686/sqft |
Source: Stellar MLS #U8179762 Report a problem | ||
| 10/7/2023 | Listed for sale | $2,775,000-0.9%$686/sqft |
Source: Stellar MLS #U8179762 Report a problem | ||
| 9/29/2023 | Listing removed | -- |
Source: Stellar MLS #U8179762 Report a problem | ||
| 5/26/2023 | Price change | $2,800,000-6.7%$692/sqft |
Source: Stellar MLS #U8179762 Report a problem | ||
| 2/28/2023 | Price change | $2,999,999-7.7%$741/sqft |
Source: Stellar MLS #U8179762 Report a problem | ||
| 10/21/2022 | Listed for sale | $3,250,000+132.1%$803/sqft |
Source: Stellar MLS #U8179762 Report a problem | ||
| 12/30/2019 | Sold | $1,400,000-11.4%$346/sqft |
Source: Public Record Report a problem | ||
| 11/22/2019 | Pending sale | $1,580,000$390/sqft |
Source: COASTAL PROPERTIES GROUP #U8055408 Report a problem | ||
| 8/12/2019 | Listed for sale | $1,580,000+532%$390/sqft |
Source: COASTAL PROPERTIES GROUP #U8055408 Report a problem | ||
| 9/8/1998 | Sold | $250,000+22%$62/sqft |
Source: Public Record Report a problem | ||
| 10/2/1995 | Sold | $205,000$51/sqft |
Source: Public Record Report a problem | ||
Public tax history
| Year | Property taxes | Tax assessment |
|---|---|---|
| 2025 | $42,534 +1% | $2,123,238 +3.2% |
| 2024 | $42,112 +13.7% | $2,056,696 +10.4% |
| 2023 | $37,041 +64% | $1,862,203 +59% |
| 2022 | $22,588 -1.1% | $1,171,534 +3% |
| 2021 | $22,849 -0.6% | $1,137,412 +0.6% |
| 2020 | $22,991 +51.1% | $1,130,354 +49.4% |
| 2019 | $15,219 | $756,721 +1.9% |
| 2018 | $15,219 +1.2% | $742,611 +2.1% |
| 2017 | $15,032 +4.3% | $727,337 +2.1% |
| 2016 | $14,419 -1.4% | $712,377 +0.7% |
| 2015 | $14,620 +0.4% | $707,425 +0.8% |
| 2014 | $14,556 +0.1% | $701,811 +1.5% |
| 2013 | $14,548 +2.2% | $691,439 +1.7% |
| 2012 | $14,234 | $679,881 -11.4% |
| 2011 | -- | $767,146 -2.7% |
| 2010 | -- | $788,624 -10.6% |
| 2009 | -- | $881,645 -5.2% |
| 2008 | $17,977 | $930,290 +3% |
| 2007 | -- | $903,194 -23.6% |
| 2005 | -- | $1,182,800 +7.7% |
| 2004 | $17,607 +1.4% | $1,098,500 +14.6% |
| 2003 | $17,359 +14.1% | $958,300 +20.4% |
| 2002 | $15,218 | $796,000 +16.9% |
| 2001 | $15,218 +172.1% | $680,700 +168.3% |
| 2000 | $5,593 | $253,700 |
Find assessor info on the county website
Neighborhood: 33756
Nearby homes
- $1,439,700-- bd4 ba2.5k sqft58 N Pine Cir, Belleair, FL 33756Off Market
- $2,799,1004 bd5 ba4.1k sqft56 N Pine Cir, Belleair, FL 33756Off Market

- $3,580,3005 bd5 ba5.6k sqft53 N Pine Cir, Belleair, FL 33756Off Market
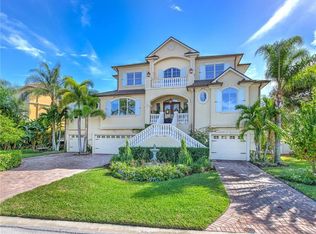
- $5,9502 bd2 ba1.2k sqft52 N Pine Cir, Belleair, FL 33756For Rent
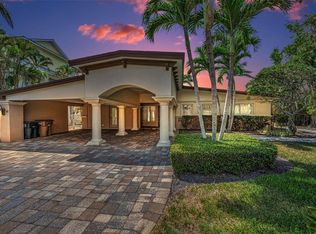
- $1,784,6004 bd3 ba-- sqft47 N Pine Cir, Belleair, FL 33756Off Market
- $2,309,400-- bd3 ba3.5k sqft28 Winston Dr, Belleair, FL 33756Off Market
- $2,722,3006 bd6 ba4k sqft24 Winston Dr, Belleair, FL 33756Off Market
- $3,491,8005 bd4 ba4.6k sqft50 N Pine Cir, Belleair, FL 33756Off Market
Nearby schools
GreatSchools rating
- 7/10Mildred Helms Elementary SchoolGrades: PK-5Distance: 1.9 mi
- 4/10Largo Middle SchoolGrades: 6-8Distance: 2.8 mi
- 6/10Largo High SchoolGrades: PK,9-12Distance: 2.5 mi
Schools provided by the listing agent
- Elementary: Mildred Helms Elementary-PN
- Middle: Largo Middle-PN
- High: Largo High-PN
Source: Stellar MLS. This data may not be complete. We recommend contacting the local school district to confirm school assignments for this home.
Get a cash offer in 3 minutes
Find out how much your home could sell for in as little as 3 minutes with a no-obligation cash offer.
Estimated market value
$2,838,800
Get a cash offer in 3 minutes
Find out how much your home could sell for in as little as 3 minutes with a no-obligation cash offer.
Estimated market value
$2,838,800
- Florida
- Pinellas County
- Belleair
- 33756
- 59 N PINE CIRCLE
Nearby cities
Nearby zip codes
Other Belleair Topics
