Welcome to your private retreat in the heart of Ormond Beach. This beautifully updated home is a rare gem, nestled on a lush half-acre lot. Recent improvements include a new roof (2024), energy-efficient HVAC system (2022), electrical upgraded to 200 amp with new breaker box, new windows and sliding doors, a six-zone irrigation system with a wireless timer and deep well pump, and a newly converted saltwater pool system. Additionally, over 10 inches of attic spray foam insulation have been added, significantly enhancing year-round energy efficiency and comfort.
The layout was designed with flexibility in mind and offers two connected living areas, each with its own kitchen. This unique design creates options for multigenerational living, a comfortable space for guests, or simply more room to spread out. The second kitchen even provides the perfect canvas for a coffee bar or wet bar - ideal for poolside mornings or evening entertaining. At the heart of the home is the screen-enclosed saltwater pool and patio, a peaceful oasis perfect for morning coffee, afternoon swims, or lively gatherings.
Whether you're hosting friends for the weekend, working from home, or enjoying quiet evenings, this property adapts beautifully to your lifestyle.
Enjoy the perfect blend of privacy and convenience, just minutes from shopping, restaurants, parks, the beach, and multiple synagogues and churches. Bring your RV, boat, or other recreational toys - there's plenty of room to make this versatile property your own.
Closed
$425,000
59 N Saint Andrews Dr, Ormond Beach, FL 32174
3beds
1,706sqft
Single Family Residence, Residential
Built in 1978
0.52 Acres Lot
$422,000 Zestimate®
$249/sqft
$2,646 Estimated rent
Home value
$422,000
$380,000 - $468,000
$2,646/mo
Zestimate® history
Owner options
List your home for rent
$2,646/mo
Rent Zestimate®
Find your next renter with Zillow Rental Manager. Plus, with online applications, you can quickly screen prospective tenants – for free.
$2,646/mo
Rent Zestimate®
Refinance and save
$2,929/mo
Est. payment
Refinancing to a lower rate could help reduce your monthly payments and save thousands over the life of the loan.
$2,929/mo
Est. payment
Explore your selling options
Work with a Zillow partner agent
Leverage their expertise and Zillow's premium Showcase listings to get your home seen by more buyers.
Get startedList with your own agent
Get your home in front of millions of buyers by listing it on Zillow.
Learn how to do itSell it yourself
Take full control of how buyers see your home on Zillow by listing For Sale by Owner (FSBO).
List your homeWhat's special
New roofLush half-acre lotScreen-enclosed saltwater poolEnergy-efficient hvac systemSix-zone irrigation systemPrivate retreatAttic spray foam insulation
Zillow last checked:
Listing updated:
Listed by:
Karen Fields 781-572-8108,
Coldwell Banker Coast Realty
Bought with:
Tracie Culver, 3360012
Culver Realty & Property Management
Source: DBAMLS,MLS#: 1214007
Facts & features
Interior
Bedrooms & bathrooms
- Bedrooms: 3
- Bathrooms: 2
- Full bathrooms: 2
Bedroom 1
- Level: Main
- Area: 183.6 Square Feet
- Dimensions: 12.00 x 15.30
Bedroom 2
- Level: Main
- Area: 126.5 Square Feet
- Dimensions: 11.00 x 11.50
Bedroom 3
- Level: Main
- Area: 157.95 Square Feet
- Dimensions: 11.70 x 13.50
Bonus room
- Level: Main
- Area: 110.5 Square Feet
- Dimensions: 8.50 x 13.00
Kitchen
- Level: Main
- Area: 80.94 Square Feet
- Dimensions: 7.10 x 11.40
Living room
- Level: Main
- Area: 371.25 Square Feet
- Dimensions: 22.50 x 16.50
Heating
- Central
Cooling
- Central Air, Electric
Appliances
- Included: Washer, Refrigerator, Microwave, Electric Range, Dryer
- Laundry: Electric Dryer Hookup, In Garage, Washer Hookup
Features
- Ceiling Fan(s), In-Law Floorplan, Primary Bathroom - Tub with Shower
- Flooring: Tile
- Windows: Skylight(s)
- Number of fireplaces: 1
- Fireplace features: Wood Burning
Interior area
- Total structure area: 2,502
- Total interior livable area: 1,706 sqft
Property
Parking
- Total spaces: 2
- Parking features: Additional Parking, Garage, Garage Door Opener, RV Access/Parking
- Garage spaces: 2
Features
- Levels: One
- Stories: 1
- Pool features: In Ground, Salt Water, Screen Enclosure
- Fencing: Back Yard
Lot
- Size: 0.52 Acres
- Dimensions: 107.0 ft x 212.0 ft
Details
- Parcel number: 324211000110
- Zoning description: Single Family
Construction
Type & style
- Home type: SingleFamily
- Property subtype: Single Family Residence, Residential
Condition
- New construction: No
- Year built: 1978
Utilities & green energy
- Electric: 200+ Amp Service
- Sewer: Public Sewer
- Water: Public
- Utilities for property: Cable Available, Cable Connected, Electricity Available, Electricity Connected, Sewer Connected, Water Available, Water Connected
Community & HOA
Community
- Subdivision: Tomoka Oaks
HOA
- Has HOA: No
Location
- Region: Ormond Beach
Financial & listing details
- Price per square foot: $249/sqft
- Tax assessed value: $334,436
- Annual tax amount: $1,693
- Date on market: 5/31/2025
- Listing terms: Cash,Conventional,FHA,VA Loan
- Electric utility on property: Yes
Price history
| Date | Event | Price |
|---|---|---|
| 8/28/2025 | Sold | $425,000-3.4%$249/sqft |
Source:  DBAMLS #1214007 Report a problem DBAMLS #1214007 Report a problem | ||
| 8/28/2025 | Pending sale | $439,999$258/sqft |
Source: DBAMLS #1214007 Report a problem | ||
| 7/27/2025 | Contingent | $439,999$258/sqft |
Source: DBAMLS #1214007 Report a problem | ||
| 5/31/2025 | Listed for sale | $439,999+10%$258/sqft |
Source: DBAMLS #1214007 Report a problem | ||
| 5/17/2024 | Sold | $400,000-3.6%$234/sqft |
Source: DBAMLS #1121223 Report a problem | ||
| 4/27/2024 | Contingent | $415,000$243/sqft |
Source: DBAMLS #1121223 Report a problem | ||
| 4/23/2024 | Price change | $415,000-1%$243/sqft |
Source: DBAMLS #1121223 Report a problem | ||
| 3/30/2024 | Listed for sale | $419,000$246/sqft |
Source: DBAMLS #1121223 Report a problem | ||
| 3/25/2024 | Contingent | $419,000$246/sqft |
Source: DBAMLS #1121223 Report a problem | ||
| 3/21/2024 | Listed for sale | $419,000$246/sqft |
Source: DBAMLS #1121223 Report a problem | ||
Public tax history
| Year | Property taxes | Tax assessment |
|---|---|---|
| 2025 | -- | $334,436 +128.6% |
| 2024 | $1,693 +3.3% | $146,327 +3% |
| 2023 | $1,639 +3.9% | $142,066 +3% |
| 2022 | $1,578 | $137,928 +3% |
| 2021 | -- | $133,911 +1.4% |
| 2020 | $1,592 | $132,062 +2.3% |
| 2019 | $1,592 +2.3% | $129,093 +1.9% |
| 2018 | $1,556 +0% | $126,686 +2.1% |
| 2017 | $1,556 -1.3% | $124,080 +2.1% |
| 2016 | $1,576 -0.7% | $121,528 +0.7% |
| 2015 | $1,587 -3% | $120,683 +0.8% |
| 2014 | $1,636 | $119,725 +1.5% |
| 2013 | -- | $117,956 +1.7% |
| 2012 | -- | $115,984 +3% |
| 2011 | -- | $112,606 +1.5% |
| 2010 | -- | $110,942 +2.7% |
| 2009 | -- | $108,025 +3.1% |
| 2007 | -- | $104,774 -0.5% |
| 2006 | -- | $105,286 +6.1% |
| 2005 | -- | $99,242 +3% |
| 2004 | -- | $96,351 +1.9% |
| 2003 | -- | $94,554 +2.4% |
| 2002 | -- | $92,338 +1.6% |
| 2001 | -- | $90,884 +3% |
| 2000 | -- | $88,237 |
Find assessor info on the county website
Neighborhood: 32174
Nearby homes
- $381,1003 bd2 ba1.5k sqft57 N Saint Andrews Dr, Ormond Beach, FL 32174Off Market
- $339,9004 bd2 ba2k sqft55 N Saint Andrews Dr, Ormond Beach, FL 32174Sold
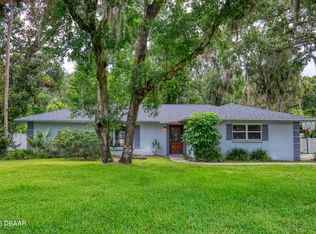
- $360,3003 bd2 ba1.7k sqft61 N Saint Andrews Dr, Ormond Beach, FL 32174Off Market
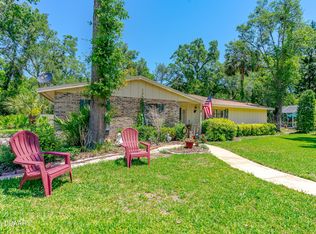
- $338,1546 bd5 ba3.7k sqft60 N Saint Andrews Dr, Ormond Beach, FL 32174Off Market
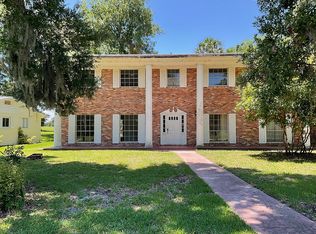
- $705,7006 bd3 ba3.7k sqft60 N Saint Andrews Dr, Ormond Beach, FL 32174Off Market
- $411,7003 bd2 ba2.6k sqft58 N Saint Andrews Dr, Ormond Beach, FL 32174Off Market
- $478,8004 bd3 ba2.3k sqft56 N Saint Andrews Dr, Ormond Beach, FL 32174Off Market
- $270,0003 bd2 ba1.5k sqft53 N Saint Andrews Dr, Ormond Beach, FL 32174Sold
Nearby schools
GreatSchools rating
- 7/10Tomoka Elementary SchoolGrades: PK-5Distance: 1.7 mi
- 5/10David C Hinson Sr Middle SchoolGrades: 6-8Distance: 4.1 mi
- 7/10Seabreeze High SchoolGrades: 9-12Distance: 4.3 mi
Get a cash offer in 3 minutes
Find out how much your home could sell for in as little as 3 minutes with a no-obligation cash offer.
Estimated market value
$422,000
Get a cash offer in 3 minutes
Find out how much your home could sell for in as little as 3 minutes with a no-obligation cash offer.
Estimated market value
$422,000
- Florida
- Volusia County
- Ormond Beach
- 32174
- 59 N Saint Andrews Dr
Nearby cities
Nearby neighborhoods
Nearby zip codes
Other Ormond Beach Topics
