Welcome to 59 Nassau Lane - This 5 bedroom 2 full bath home includes a fabulous 19 x 18 family room with wood burning fireplace - First floor bedroom and bath - Eat in kitchen with additional dining room that opens to a huge 21 x 14 living room - 4 Bedrooms on second floor - Hardwood floors, updated bath, whole house generator - 2.5 car attached garage - Fully fenced yard - Covered patio to enjoy your summer nights!!! Offers if any due in listing agents email by 7 pm June 22, 2023
Closed
$295,000
59 Nassau Ln, Buffalo, NY 14225
5beds
2,144sqft
Single Family Residence
Built in 1957
8,712 Square Feet Lot
$366,000 Zestimate®
$138/sqft
$2,790 Estimated rent
Home value
$366,000
$344,000 - $392,000
$2,790/mo
Zestimate® history
Owner options
List your home for rent
$2,790/mo
Rent Zestimate®
Find your next renter with Zillow Rental Manager. Plus, with online applications, you can quickly screen prospective tenants – for free.
$2,790/mo
Rent Zestimate®
Refinance and save
$2,025/mo
Est. payment
Refinancing to a lower rate could help reduce your monthly payments and save thousands over the life of the loan.
$2,025/mo
Est. payment
Explore your selling options
Work with a Zillow partner agent
Leverage their expertise and Zillow's premium Showcase listings to get your home seen by more buyers.
Get startedList with your own agent
Get your home in front of millions of buyers by listing it on Zillow.
Learn how to do itSell it yourself
Take full control of how buyers see your home on Zillow by listing For Sale by Owner (FSBO).
List your homeWhat's special
Updated bathAdditional dining roomCovered patioEat in kitchenHardwood floorsWhole house generatorFully fenced yard
Zillow last checked:
Listing updated:
Listed by:
Kevin G Cullen 716-983-0682,
Howard Hanna WNY Inc.
Bought with:
Kevin G Cullen, 40CU0800264
Howard Hanna WNY Inc.
Source: NYSAMLSs,MLS#: B1477979 Originating MLS: Buffalo
Originating MLS: BuffaloFacts & features
Interior
Bedrooms & bathrooms
- Bedrooms: 5
- Bathrooms: 2
- Full bathrooms: 2
- Main level bathrooms: 1
- Main level bedrooms: 1
Bedroom 1
- Level: First
- Dimensions: 13.00 x 12.00
Bedroom 2
- Level: Second
- Dimensions: 15.00 x 10.00
Bedroom 3
- Level: Second
- Dimensions: 14.00 x 11.00
Bedroom 4
- Level: Second
- Dimensions: 13.00 x 10.00
Bedroom 5
- Level: Second
- Dimensions: 13.00 x 9.00
Dining room
- Level: First
- Dimensions: 13.00 x 10.00
Family room
- Level: Lower
- Dimensions: 19.00 x 18.00
Kitchen
- Level: First
- Dimensions: 12.00 x 11.00
Living room
- Level: First
- Dimensions: 21.00 x 14.00
Heating
- Gas, Forced Air
Cooling
- Central Air
Appliances
- Included: Appliances Negotiable, Gas Water Heater
Features
- Separate/Formal Dining Room, Entrance Foyer, Eat-in Kitchen, Separate/Formal Living Room, Kitchen/Family Room Combo, Living/Dining Room, Solid Surface Counters, Natural Woodwork, Bedroom on Main Level
- Flooring: Carpet, Hardwood, Varies
- Basement: Full
- Has fireplace: No
Interior area
- Total structure area: 2,144
- Total interior livable area: 2,144 sqft
Property
Parking
- Total spaces: 2.5
- Parking features: Attached, Garage, Garage Door Opener
- Attached garage spaces: 2.5
Features
- Levels: Two
- Stories: 2
- Exterior features: Concrete Driveway, Fully Fenced
- Fencing: Full
Lot
- Size: 8,712 Square Feet
- Dimensions: 80 x 108
- Features: Rectangular, Rectangular Lot, Residential Lot
Details
- Parcel number: 1430891030900011017000
- Special conditions: Standard
- Other equipment: Generator
Construction
Type & style
- Home type: SingleFamily
- Architectural style: Raised Ranch,Split Level
- Property subtype: Single Family Residence
Materials
- Aluminum Siding, Brick, Steel Siding
- Foundation: Poured
Condition
- Resale
- Year built: 1957
Utilities & green energy
- Electric: Circuit Breakers
- Sewer: Connected
- Water: Connected, Public
- Utilities for property: Sewer Connected, Water Connected
Community & HOA
Community
- Security: Security System Owned
Location
- Region: Buffalo
Financial & listing details
- Price per square foot: $138/sqft
- Tax assessed value: $228,000
- Annual tax amount: $6,210
- Date on market: 6/13/2023
- Cumulative days on market: 9 days
- Listing terms: Cash,Conventional,FHA,VA Loan
Price history
| Date | Event | Price |
|---|---|---|
| 8/16/2023 | Sold | $295,000+9.3%$138/sqft |
Source:  NYSAMLSs #B1477979 Report a problem NYSAMLSs #B1477979 Report a problem | ||
| 6/23/2023 | Pending sale | $269,900$126/sqft |
Source: NYSAMLSs #B1477979 Report a problem | ||
| 6/14/2023 | Listed for sale | $269,900$126/sqft |
Source: NYSAMLSs #B1477979 Report a problem | ||
Public tax history
| Year | Property taxes | Tax assessment |
|---|---|---|
| 2025 | -- | $228,000 |
| 2024 | -- | $228,000 |
| 2023 | -- | $228,000 |
| 2022 | -- | $228,000 +15.2% |
| 2021 | -- | $198,000 +25.2% |
| 2020 | -- | $158,100 |
| 2019 | -- | $158,100 |
| 2018 | -- | $158,100 |
| 2017 | $6,039 +34.1% | $158,100 +12.9% |
| 2016 | $4,503 | $140,000 |
| 2015 | -- | $140,000 +3.3% |
| 2014 | -- | $135,500 +61.3% |
| 2013 | -- | $84,000 |
| 2012 | -- | $84,000 |
| 2011 | -- | $84,000 |
| 2010 | -- | $84,000 |
| 2009 | -- | $84,000 |
| 2008 | -- | $84,000 |
| 2007 | -- | $84,000 |
| 2006 | -- | $84,000 +17% |
| 2005 | -- | $71,800 |
| 2004 | -- | $71,800 |
| 2003 | -- | $71,800 +7.6% |
| 2002 | -- | $66,700 |
| 2001 | -- | $66,700 |
| 2000 | -- | $66,700 |
Find assessor info on the county website
Neighborhood: 14225
Nearby homes
- $325,1004 bd1 ba2.1k sqft200 Zoerb Ave, Buffalo, NY 14225Off Market
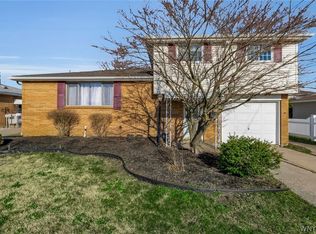
- $335,0003 bd2 ba1.5k sqft55 Nassau Ln, Cheektowaga, NY 14225Sold
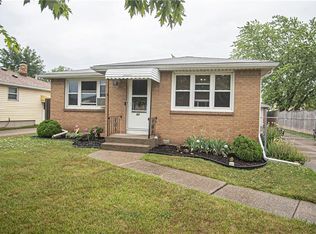
- $291,8003 bd2 ba1.2k sqft51 Nassau Ln, Cheektowaga, NY 14225Off Market
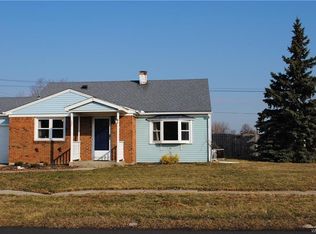
- $292,9003 bd2 ba1.3k sqft190 Zoerb Ave, Cheektowaga, NY 14225Off Market
- $400,0005 bd2 ba2.5k sqft4 Bahama Ln, Cheektowaga, NY 14225Off Market
- $351,9003 bd2 ba1.7k sqft67 Nassau Ct, Cheektowaga, NY 14225Off Market
- $294,0003 bd2 ba1.3k sqft8 Bahama Ln, Cheektowaga, NY 14225Sold
- $287,7004 bd1 ba1.7k sqft199 Zoerb Ave, Cheektowaga, NY 14225Off Market
Nearby schools
GreatSchools rating
- 7/10Cheektowaga Middle SchoolGrades: 5-8Distance: 0.6 mi
- 4/10Cheektowaga High SchoolGrades: 9-12Distance: 0.6 mi
- 4/10Union East Elementary SchoolGrades: PK-4Distance: 0.7 mi
Schools provided by the listing agent
- District: Cheektowaga
Source: NYSAMLSs. This data may not be complete. We recommend contacting the local school district to confirm school assignments for this home.
- New York
- Erie County
- Buffalo
- 14225
- 59 Nassau Ln
Nearby cities
Nearby neighborhoods
Nearby zip codes
Other Buffalo Topics
