Welcome to your dream home in the sought-after Rumsey Island community of Joppatowne! This stunning 4-bedroom, 3-bath split-level residence, completely updated in 2015, now offers an in-law suite and an additional 864 square feet of beautifully finished living space, bringing the total to an impressive 3612 square feet. Designed with both comfort and luxury in mind, this home is ready to welcome you. As you approach, a charming front paved patio and a beautifully shaded front yard greet you, hinting at the elegance within. Step through the main entry and into the foyer, where you'll immediately feel the inviting ambiance of this thoughtfully designed home. The main level unfolds into a spacious living room featuring vaulted beamed ceilings and large windows that bathe the room in natural light. From here, access the outdoor deck, perfect for entertaining or simply enjoying the serene surroundings. Adjacent to the living room, the dining room continues the theme of airy, beamed ceilings and is ideal for family meals and gatherings. Enter the kitchen, a culinary haven with granite countertops, electric cooking, and vinyl flooring, all under a charming vaulted ceiling. Adjacent to the kitchen, the sun-soaked Florida room awaits, featuring ceiling fans, recessed lighting, skylights, and access to the outdoor deck, blending indoor and outdoor living seamlessly. Ascend to the upstairs area, thoughtfully sectioned for optimal privacy and functionality. Accessible from the main level, you'll find two bedrooms with ceiling fans and carpet flooring. The full bath on this level boasts tile flooring and a tub shower. A convenient laundry room with laminated flooring, a stacked front-loading washer and dryer, storage cabinets, and a built-in folding countertop completes this section. The upper level's in-law suite, accessible from the lower level, offers a private retreat with two additional bedrooms, each with walk-in closets and ceiling fans. A bonus room, perfect for an office or playroom, includes an attached bathroom with a granite countertop, tile flooring, recessed lighting, and a stall shower. The in-law suite extends to the lower level, featuring a second kitchen with stainless steel appliances, granite countertops, an island, and a breakfast bar. The cozy family room with a pellet stove is perfect for relaxing evenings. Descend to the basement level to discover a spacious den with an attached bathroom, a walk-in closet, and ample storage space. This level can also serve as a fifth bedroom or guest suite, offering extra flexibility for your living arrangements. Additionally, this level includes a second laundry room with concrete flooring and ceiling lighting, adding extra convenience and functionality to this well-designed home. The exterior of this property is equally impressive. Enjoy the expansive deck covered by a retractable awning, a fully fenced side and rear yard, a hot tub, a paved patio, a shed, and an above-ground pool. Parking is easy with an attached two-car garage, a paved concrete driveway for four additional cars, and ample on-street parking. Living in the Rumsey Island community offers a wealth of amenities, including Mariner Point Park, bike trails, a boat dock and slip, a boat ramp, a community center, jogging and walking paths, picnic areas, tot lots and playgrounds, and water and lake privileges. This extraordinary home is a perfect blend of modern updates and thoughtful design, offering a lifestyle of comfort and convenience. Schedule your tour today and experience firsthand the unparalleled lifestyle that awaits you in Joppatowne!
Sold for $476,000
$476,000
59 Neptune Dr, Joppa, MD 21085
4beds
3,612sqft
Single Family Residence
Built in 1976
0.28 Acres Lot
$506,500 Zestimate®
$132/sqft
$3,469 Estimated rent
Home value
$506,500
$481,000 - $532,000
$3,469/mo
Zestimate® history
Owner options
List your home for rent
$3,469/mo
Rent Zestimate®
Find your next renter with Zillow Rental Manager. Plus, with online applications, you can quickly screen prospective tenants – for free.
$3,469/mo
Rent Zestimate®
Refinance and save
$3,002/mo
Est. payment
Refinancing to a lower rate could help reduce your monthly payments and save thousands over the life of the loan.
$3,002/mo
Est. payment
Explore your selling options
Work with a Zillow partner agent
Leverage their expertise and Zillow's premium Showcase listings to get your home seen by more buyers.
Get startedList with your own agent
Get your home in front of millions of buyers by listing it on Zillow.
Learn how to do itSell it yourself
Take full control of how buyers see your home on Zillow by listing For Sale by Owner (FSBO).
List your homeWhat's special
Zillow last checked:
Listing updated:
Listed by:
Lee Tessier 410-638-9555,
EXP Realty, LLC,
Listing Team: Lee Tessier Team, Co-Listing Agent: Todd Gilfoy 813-404-9639,
EXP Realty, LLC
Bought with:
Ryan O'Hara, 679905
Keller Williams Gateway LLC
Source: Bright MLS,MLS#: MDHR2034088
Facts & features
Interior
Bedrooms & bathrooms
- Bedrooms: 4
- Bathrooms: 3
- Full bathrooms: 3
Rooms
- Room types: Living Room, Dining Room, Bedroom 2, Bedroom 3, Bedroom 4, Kitchen, Family Room, Den, Foyer, Bedroom 1, Sun/Florida Room, Laundry, Storage Room, Bonus Room, Full Bath
Basement
- Description: Percent Finished: 70.0
- Area: 576
Heating
- Heat Pump, Electric
Cooling
- Central Air, Ceiling Fan(s), Electric
Appliances
- Included: Dishwasher, Disposal, Dryer, Microwave, Oven/Range - Electric, Refrigerator, Stainless Steel Appliance(s), Washer, Water Heater, Washer/Dryer Stacked, Exhaust Fan, Electric Water Heater
- Laundry: Upper Level, Lower Level, Laundry Room
Features
- Attic, Kitchen - Table Space, Upgraded Countertops, Walk-In Closet(s), Ceiling Fan(s), Combination Kitchen/Dining, Open Floorplan, Eat-in Kitchen, Recessed Lighting, 2nd Kitchen, Built-in Features, Breakfast Area, Dining Area, Family Room Off Kitchen, Exposed Beams, Kitchen - Gourmet, Kitchen Island, Pantry, Bathroom - Stall Shower, Bathroom - Tub Shower, Dry Wall, Vaulted Ceiling(s), Beamed Ceilings
- Flooring: Carpet, Laminate, Vinyl, Tile/Brick
- Doors: Six Panel, Sliding Glass, Storm Door(s)
- Windows: Double Pane Windows, Skylight(s), Window Treatments
- Basement: Partial,Partially Finished,Combination,Connecting Stairway,Heated,Improved,Interior Entry,Space For Rooms,Windows
- Has fireplace: No
- Fireplace features: Pellet Stove
Interior area
- Total structure area: 3,888
- Total interior livable area: 3,612 sqft
- Finished area above ground: 3,312
- Finished area below ground: 300
Property
Parking
- Total spaces: 6
- Parking features: Covered, Garage Faces Front, Garage Door Opener, Inside Entrance, Concrete, Free, Driveway, Paved, Private, Public, Unassigned, On Street, Attached
- Attached garage spaces: 2
- Uncovered spaces: 4
Accessibility
- Accessibility features: None
Features
- Levels: Multi/Split,Four
- Stories: 4
- Patio & porch: Deck, Patio
- Exterior features: Sidewalks, Awning(s), Lighting, Flood Lights
- Has private pool: Yes
- Pool features: Above Ground, Private
- Spa features: Hot Tub
- Fencing: Back Yard,Full,Wood,Privacy
- Has view: Yes
- View description: Garden, Street, Trees/Woods
Lot
- Size: 0.28 Acres
- Dimensions: 124.00 x
- Features: Front Yard, Rear Yard, Landscaped, Wooded, Level, SideYard(s), Suburban
Details
- Additional structures: Above Grade, Below Grade
- Parcel number: 1301123955
- Zoning: R3
- Special conditions: Standard
- Other equipment: None
Construction
Type & style
- Home type: SingleFamily
- Property subtype: Single Family Residence
Materials
- Vinyl Siding, Stucco
- Foundation: Permanent
- Roof: Asphalt,Shingle,Shake
Condition
- Excellent,Very Good,Good
- New construction: No
- Year built: 1976
Utilities & green energy
- Sewer: Public Sewer
- Water: Public
Community & HOA
Community
- Security: Smoke Detector(s)
- Subdivision: Rumsey Island
HOA
- Has HOA: No
- Amenities included: Community Center, Boat Dock/Slip, Boat Ramp, Water/Lake Privileges, Jogging Path, Bike Trail, Tot Lots/Playground, Picnic Area
Location
- Region: Joppa
- Municipality: Joppatowne
Financial & listing details
- Price per square foot: $132/sqft
- Tax assessed value: $341,500
- Annual tax amount: $3,597
- Date on market: 8/3/2024
- Listing agreement: Exclusive Right To Sell
- Listing terms: Cash,Conventional,FHA,VA Loan
- Inclusions: See Disclosures
- Exclusions: See Disclosures
- Ownership: Fee Simple
- Road surface type: Black Top
Price history
| Date | Event | Price |
|---|---|---|
| 9/6/2024 | Sold | $476,000+5.8%$132/sqft |
Source:  Bright MLS #MDHR2034088 Report a problem Bright MLS #MDHR2034088 Report a problem | ||
| 8/8/2024 | Pending sale | $450,000$125/sqft |
Source: Bright MLS #MDHR2034088 Report a problem | ||
| 8/3/2024 | Listed for sale | $450,000+57.9%$125/sqft |
Source: Bright MLS #MDHR2034088 Report a problem | ||
| 7/7/2017 | Listing removed | $1,200 |
Source: Zillow Rental Network Report a problem | ||
| 6/28/2017 | Listed for rent | $1,200 |
Source: Zillow Rental Network Report a problem | ||
| 11/5/2008 | Sold | $285,000$79/sqft |
Source: Public Record Report a problem | ||
Public tax history
| Year | Property taxes | Tax assessment |
|---|---|---|
| 2025 | $4,155 +11.6% | $381,233 +11.6% |
| 2024 | $3,722 +3.5% | $341,500 +3.5% |
| 2023 | $3,597 +3.6% | $330,067 -3.3% |
| 2022 | $3,473 -0.7% | $341,500 +11.2% |
| 2021 | $3,499 -1.3% | $307,200 |
| 2020 | $3,545 | $307,200 |
| 2019 | $3,545 -8.3% | $307,200 -8.3% |
| 2018 | $3,866 | $335,000 |
| 2017 | $3,866 | $335,000 +20.2% |
| 2016 | -- | $278,667 +11.2% |
| 2015 | -- | $250,500 |
| 2014 | $2,940 | $250,500 |
| 2013 | -- | $250,500 -2.6% |
| 2012 | -- | $257,100 |
| 2011 | -- | $257,100 |
| 2010 | -- | $257,100 -17.9% |
| 2009 | -- | $313,160 +17% |
| 2008 | -- | $267,612 +20.5% |
| 2007 | -- | $222,066 +25.8% |
| 2006 | -- | $176,520 +4.6% |
| 2005 | -- | $168,770 +4.8% |
| 2004 | -- | $161,020 +5.1% |
| 2003 | -- | $153,270 +2% |
| 2002 | -- | $150,196 +2.1% |
| 2001 | -- | $147,123 |
Find assessor info on the county website
Neighborhood: 21085
Nearby homes
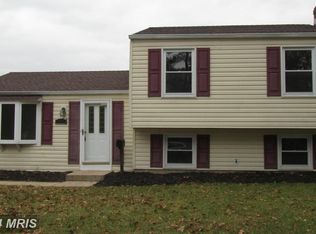
- $339,8003 bd2 ba1.5k sqft61 Neptune Dr, Joppa, MD 21085Off Market
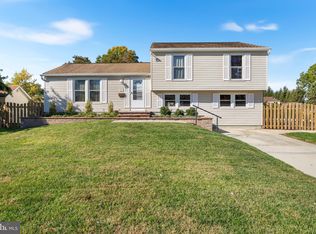
- $415,0003 bd3 ba1.8k sqft2 Old Sound Rd, Joppa, MD 21085Sold
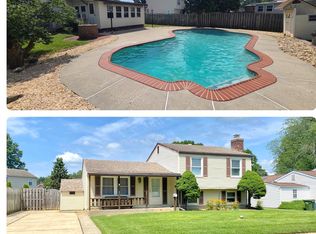
- $340,0004 bd2 ba1.5k sqft4 Old Sound Rd, Joppa, MD 21085Sold
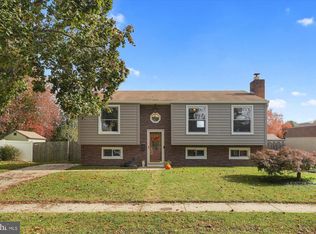
- $364,4004 bd2 ba1.4k sqft63 Neptune Dr, Joppa, MD 21085Off Market
- $347,200-- bd1 ba1.5k sqft6 Old Sound Rd, Joppa, MD 21085Off Market
- $582,5004 bd3 ba2k sqft38 Neptune Dr, Joppa, MD 21085Off Market
- $648,0003 bd2 ba2.6k sqft42 Neptune Dr, Joppa, MD 21085Off Market
- $300,900-- bd1 ba1.5k sqft65 Neptune Dr, Joppa, MD 21085Off Market
Nearby schools
GreatSchools rating
- 4/10Joppatowne Elementary SchoolGrades: PK-5Distance: 1.2 mi
- 3/10Magnolia Middle SchoolGrades: 6-8Distance: 1.7 mi
- 4/10Joppatowne High SchoolGrades: 9-12Distance: 0.9 mi
Schools provided by the listing agent
- Elementary: Joppatowne
- Middle: Magnolia
- High: Joppatowne
- District: Harford County Public Schools
Source: Bright MLS. This data may not be complete. We recommend contacting the local school district to confirm school assignments for this home.
Get a cash offer in 3 minutes
Find out how much your home could sell for in as little as 3 minutes with a no-obligation cash offer.
Estimated market value
$506,500
Get a cash offer in 3 minutes
Find out how much your home could sell for in as little as 3 minutes with a no-obligation cash offer.
Estimated market value
$506,500
- Maryland
- Harford County
- Joppa
- 21085
- 59 Neptune Dr
