Skip main navigation
Closed
  • Listed by: Coldwell Banker Realty Center Harbor NH • John Raymond
    Bought with: Coldwell Banker Realty Center Harbor NH
    $522,000

    59 Nestledown Drive #C, Laconia, NH 03246

    3beds
    1,967sqft
    Condominium, Townhouse
    Built in 2004
    -- sqft lot
    $-- Zestimate®
    $265/sqft
    $2,824 Estimated rent

    Home value

    Not available

    Estimated sales range

    Not available

    $2,824/mo

    Zestimate® history
    Loading
    Loading...

    Owner options

    List your home for rent

    $2,824/mo

    Rent Zestimate®

    Find your next renter with Zillow Rental Manager. Plus, with online applications, you can quickly screen prospective tenants – for free.

    Learn more

    $2,824/mo

    Rent Zestimate®

    Refinance and save

    $3,357/mo

    Est. payment

    Refinancing to a lower rate could help reduce your monthly payments and save thousands over the life of the loan.

    See today's rates

    $3,357/mo

    Est. payment

    Explore your selling options

    Work with a Zillow partner agent

    Leverage their expertise and Zillow's premium Showcase listings to get your home seen by more buyers.

    Get started

    List with your own agent

    Get your home in front of millions of buyers by listing it on Zillow.

    Learn how to do it

    Sell it yourself

    Take full control of how buyers see your home on Zillow by listing For Sale by Owner (FSBO).

    List your home

    What's special

    One-car garageCozy gas fireplaceSpacious private deckBright and welcoming environmentThree-bedroom four-bathroom townhouseOverlooks a beautiful backyard
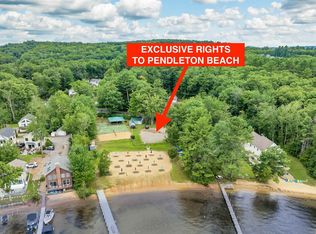

    Just minutes from the excitement of Weirs Beach, this lovely three-bedroom, four-bathroom townhouse offers the perfect blend of comfort, style, and convenience in the heart of the Lakes Region. Step inside to discover beautiful hardwood flooring throughout the first level and a layout designed for easy living and entertaining. The inviting front living room features a cozy gas fireplace and flows seamlessly into the dining area, rear living space, and open-concept kitchen - creating a bright and welcoming environment for everyday living or gathering with guests. Just off the main living area, a spacious private deck overlooks a beautiful backyard, offering the perfect setting for summer cookouts, morning coffee, or relaxing evenings outdoors. Upstairs, you’ll find three well-appointed bedrooms, including a primary suite with its own ensuite full bathroom. A second full bath serves the additional bedrooms, providing comfortable accommodations for loved ones or guests. The home features four bathrooms in total, including two full baths on the upper level, a convenient half bath on the main floor, and a 3/4 bath on the lower level. The lower level also includes a one-car garage and a versatile bonus room ideal for a home office, game room, or additional living space. Enjoy private association access to Plantation Beach just a short distance away. The beach has a day dock, tennis courts, and volleyball for summer fun! The location is hard to beat - just minutes from the Weirs Beach Boardwalk, live music at the Bank of NH Pavilion, and year-round recreation at Gunstock Mountain Resort, along with nearby restaurants, shops, and entertainment. Homes in this desirable community rarely become available - don’t miss this opportunity to enjoy Lakes Region living at its best!

    Zillow last checked:

    Listing updated:

    Listed by:

    John Raymond,

    Coldwell Banker Realty Center Harbor NH Off:603-253-4345

    Bought with:

    John Raymond

    Coldwell Banker Realty Center Harbor NH

    Source: PrimeMLS,MLS#: 5078940MLS Logo

    Facts & features

    Interior

    Bedrooms & bathrooms
    • Bedrooms: 3
    • Bathrooms: 4
    • Full bathrooms: 2
    • 3/4 bathrooms: 1
    • 1/2 bathrooms: 1
    Heating
    • Propane, Baseboard
    Cooling
    • None
    Appliances
    • Included: Dishwasher, Microwave, Electric Range, Refrigerator, Electric Water Heater
    • Laundry: In Basement
    Features
    • Ceiling Fan(s), Dining Area, Kitchen/Family, Primary BR w/ BA, Natural Light
    • Flooring: Carpet, Ceramic Tile, Hardwood
    • Windows: Blinds
    • Basement: Finished,Full,Walk-Up Access
    • Has fireplace: Yes
    • Fireplace features: Gas
    Interior area
    • Total structure area: 1,967
    • Total interior livable area: 1,967 sqft
    • Finished area above ground: 1,486
    • Finished area below ground: 481

    Property

    Parking
    • Total spaces: 2
    • Parking features: Paved, Direct Entry, Driveway, Parking Spaces 2, Attached
    • Garage spaces: 1
    • Has uncovered spaces: Yes
    Features
    • Levels: 3
    • Stories: 3
    • Exterior features: Deck, Tennis Court(s)
    • Waterfront features: Beach Access
    • Body of water: Lake Winnipesaukee
    Lot
    • Features: Landscaped
    Details
    • Parcel number: LACOM165B487L1U19
    • Zoning description: SFR
    • Other equipment: Sprinkler System

    Construction

    Type & style
    • Home type: Townhouse
    • Property subtype: Condominium, Townhouse
    Materials
    • Wood Frame, Vinyl Exterior
    • Foundation: Concrete
    • Roof: Asphalt Shingle
    Condition
    • New construction: No
    • Year built: 2004

    Utilities & green energy

    • Electric: 200+ Amp Service, Circuit Breakers
    • Sewer: Public Sewer
    • Utilities for property: Cable at Site, Underground Utilities, Fiber Optic Internt Avail

    Community & HOA

    HOA
    • Has HOA: Yes
    • Amenities included: Playground, Beach Access, Beach Rights, Day Dock, Tennis Court(s)
    • Services included: Maintenance Grounds, Plowing, Trash, HOA Fee
    • Additional fee info: Fee: $395
    Location
    • Region: Laconia

    Financial & listing details

    • Price per square foot: $265/sqft
    • Tax assessed value: $430,900
    • Annual tax amount: $6,098
    • Date on market: 3/11/2026
    • Road surface type: Paved

    Price history

    DateEventPrice
    4/15/2026Sold$522,000-1.3%$265/sqft
    Source: PrimeMLS #5078940 Report a problem
    3/18/2026Pending sale$529,000$269/sqft
    Source: PrimeMLS #5078940 Report a problem
    3/12/2026Contingent$529,000$269/sqft
    Source: PrimeMLS #5078940 Report a problem
    3/11/2026Listed for sale$529,000+148.9%$269/sqft
    Source: PrimeMLS #5078940 Report a problem
    9/17/2015Sold$212,533-1.1%$108/sqft
    Source: Public Record Report a problem
    8/1/2015Pending sale$214,900$109/sqft
    Source: Roche Realty Group #4440141 Report a problem
    7/24/2015Listed for sale$214,9000%$109/sqft
    Source: Roche Realty Group #4440141 Report a problem
    7/17/2009Sold$215,000$109/sqft
    Source: Public Record Report a problem

    Public tax history

    YearProperty taxesTax assessment
    2024$5,873 +2.5%$430,900 +4.7%
    2023$5,727 -9.5%$411,700 -3.4%
    2022$6,328 +18.2%$426,100 +50.1%
    2021$5,352 +15.1%$283,800 +20.4%
    2020$4,650 -5.2%$235,800 -1%
    2019$4,905 +2.1%$238,200 +3.4%
    2018$4,804 +2.7%$230,400 +3.6%
    2017$4,679 +3%$222,500 +8.7%
    2016$4,544 $204,700 +27.9%
    2015$4,544 +25.5%$160,100 -1%
    2014$3,622 +5%$161,700 +3.5%
    2013$3,449 -4.8%$156,200 -9.4%
    2012$3,623 +1%$172,500 -1.1%
    2011$3,586 -27.8%$174,400 -36.7%
    2009$4,968 $275,400
    Find assessor info on the county website

    Neighborhood: 03246

    Nearby schools

    GreatSchools rating
    Schools provided by the listing agent
    • Middle: Laconia Middle School
    • High: Laconia High School
    • District: Laconia Sch Dst SAU #30

    Source: PrimeMLS. This data may not be complete. We recommend contacting the local school district to confirm school assignments for this home.

    Get pre-qualified for a loan
    At Zillow Home Loans, we can pre-qualify you in as little as 5 minutes with no impact to your credit score.

    An equal housing lender. NMLS #10287.