Buy this Townhouse now!This townhouse located in the highly desirable town of Penfield, NY, where classic design meets modern convenience. The home welcomes you with a spacious living room featuring an oversized window that floods the space with natural light, creating a warm and inviting atmosphere. A striking open mirrored staircase ascends gracefully, complemented by a tongue and groove wooded wall that adds texture and character to this elegant setting.The heart of the home is the large, well-appointed kitchen. Here, abundant cabinetry and a generous dining area set the stage for culinary creativity and memorable meals, all enhanced by the inclusion of essential appliances such as a washer and dryer. A convenient powder room on the first floor further contributes to the seamless flow of the living space. From the living area, a sliding glass door opens onto a lovely deck and courtyard, inviting outdoor relaxation and providing direct access to a spacious two-car garage. Venture upstairs to discover two expansive bedrooms and two full bathrooms, thoughtfully designed to offer comfort and privacy for every member of the household. Additionally, the partially finished lower level, complete with built-in shelves, provides extra room for storage, a cozy retreat, or an adaptable space to suit your lifestyle needs.Beyond the walls of this stunning townhome, the community offers an array of amenities designed to enhance your lifestyle. Enjoy warm summer days at the newly renovated pool, gather with friends and neighbors in the clubhouse, or family and guests explore and play at the well-maintained playground.This townhouse is not only a residence but a remarkable opportunity to embrace a lifestyle of sophistication and ease. Do not miss out on making this lovely property your new home. Delayed Showings start March 19TH at 9:00am All offer due Monday March 24, at 5:00pm
Closed
$208,000
59 New Wickham Dr, Penfield, NY 14526
2beds
1,518sqft
Townhouse
Built in 1972
1,742 Square Feet Lot
$260,300 Zestimate®
$137/sqft
$2,331 Estimated rent
Home value
$260,300
$242,000 - $279,000
$2,331/mo
Zestimate® history
Owner options
List your home for rent
$2,331/mo
Rent Zestimate®
Find your next renter with Zillow Rental Manager. Plus, with online applications, you can quickly screen prospective tenants – for free.
$2,331/mo
Rent Zestimate®
Refinance and save
$1,704/mo
Est. payment
Refinancing to a lower rate could help reduce your monthly payments and save thousands over the life of the loan.
$1,704/mo
Est. payment
Explore your selling options
Work with a Zillow partner agent
Leverage their expertise and Zillow's premium Showcase listings to get your home seen by more buyers.
Get startedList with your own agent
Get your home in front of millions of buyers by listing it on Zillow.
Learn how to do itSell it yourself
Take full control of how buyers see your home on Zillow by listing For Sale by Owner (FSBO).
List your homeWhat's special
Oversized windowPartially finished lower levelWasher and dryerExpansive bedroomsLovely deck and courtyardSpacious two-car garageOpen mirrored staircase
Zillow last checked:
Listing updated:
Listed by:
Deborah R. Renna-Hynes 585-944-8580,
eXp Realty, LLC
Bought with:
Kathy J. Goldschmidt-Ocorr, 40GO0925733
Howard Hanna
Source: NYSAMLSs,MLS#: R1584556 Originating MLS: Rochester
Originating MLS: RochesterFacts & features
Interior
Bedrooms & bathrooms
- Bedrooms: 2
- Bathrooms: 3
- Full bathrooms: 2
- 1/2 bathrooms: 1
- Main level bathrooms: 1
Heating
- Gas, Forced Air
Cooling
- Central Air
Appliances
- Included: Dryer, Dishwasher, Electric Oven, Electric Range, Disposal, Gas Water Heater, Microwave, Refrigerator, Washer
- Laundry: Main Level
Features
- Breakfast Bar, Ceiling Fan(s), Eat-in Kitchen, Pantry, Sliding Glass Door(s), Bath in Primary Bedroom
- Flooring: Carpet, Ceramic Tile, Hardwood, Luxury Vinyl, Varies, Vinyl
- Doors: Sliding Doors
- Basement: Full,Partially Finished
- Has fireplace: No
Interior area
- Total structure area: 1,518
- Total interior livable area: 1,518 sqft
Property
Parking
- Total spaces: 2
- Parking features: Assigned, Attached, Covered, Garage, Two Spaces
- Attached garage spaces: 2
Features
- Levels: Two
- Stories: 2
- Patio & porch: Deck, Open, Porch
- Exterior features: Deck, Fully Fenced
- Fencing: Full
Lot
- Size: 1,742 Square Feet
- Dimensions: 22 x 72
- Features: Rectangular, Rectangular Lot, Residential Lot
Details
- Parcel number: 26420013912000030280000115
- Special conditions: Estate
Construction
Type & style
- Home type: Townhouse
- Property subtype: Townhouse
Materials
- Cedar, Stucco, Wood Siding, Copper Plumbing
- Roof: Architectural,Shingle
Condition
- Resale
- Year built: 1972
Utilities & green energy
- Electric: Circuit Breakers
- Sewer: Connected
- Water: Connected, Public
- Utilities for property: Cable Available, Electricity Connected, Sewer Connected, Water Connected
Community & HOA
Community
- Subdivision: Part/Windsor Square Resub
HOA
- Services included: Common Area Maintenance, Insurance, Maintenance Structure, Reserve Fund, Sewer, Snow Removal, Trash, Water
- HOA fee: $407 monthly
- HOA name: Crofton
- HOA phone: 585-248-3840
Location
- Region: Penfield
Financial & listing details
- Price per square foot: $137/sqft
- Tax assessed value: $174,100
- Annual tax amount: $5,369
- Date on market: 3/17/2025
- Cumulative days on market: 7 days
- Listing terms: Cash,Conventional,FHA,VA Loan
Price history
| Date | Event | Price |
|---|---|---|
| 4/30/2025 | Sold | $208,000+9.5%$137/sqft |
Source:  NYSAMLSs #R1584556 Report a problem NYSAMLSs #R1584556 Report a problem | ||
| 3/25/2025 | Pending sale | $189,900$125/sqft |
Source: NYSAMLSs #R1584556 Report a problem | ||
| 3/17/2025 | Listed for sale | $189,900+51.9%$125/sqft |
Source: NYSAMLSs #R1584556 Report a problem | ||
| 8/12/2016 | Sold | $125,000-3.8%$82/sqft |
Source: Agent Provided Report a problem | ||
| 4/9/2016 | Listed for sale | $129,900$86/sqft |
Source: Empire Realty Group #R296839 Report a problem | ||
Public tax history
| Year | Property taxes | Tax assessment |
|---|---|---|
| 2025 | -- | $174,100 |
| 2024 | -- | $174,100 |
| 2023 | -- | $174,100 |
| 2022 | -- | $174,100 +40.1% |
| 2021 | -- | $124,300 |
| 2020 | -- | $124,300 |
| 2018 | -- | $124,300 |
| 2017 | $3,235 | $124,300 |
| 2016 | -- | $124,300 |
| 2015 | -- | $124,300 |
| 2014 | -- | $124,300 |
| 2013 | -- | $124,300 |
| 2012 | -- | $124,300 |
| 2011 | -- | $124,300 |
| 2010 | -- | $124,300 |
| 2009 | -- | $124,300 +2.4% |
| 2007 | -- | $121,400 |
| 2006 | -- | $121,400 |
| 2005 | -- | $121,400 +41.2% |
| 2004 | -- | $86,000 |
| 2003 | -- | $86,000 |
| 2002 | -- | $86,000 |
| 2001 | -- | $86,000 -7.7% |
| 2000 | -- | $93,200 |
Find assessor info on the county website
Neighborhood: 14526
Nearby homes
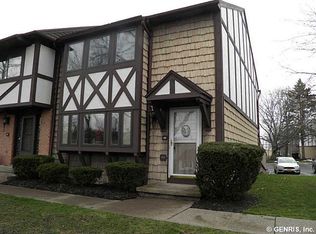
- $264,6002 bd3 ba1.5k sqft59 New Wickham Dr #N, Penfield, NY 14526Off Market
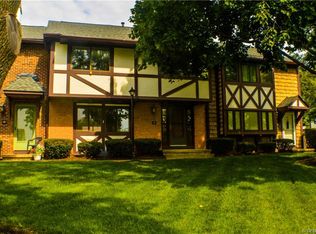
- $313,0004 bd3 ba1.8k sqft61 New Wickham Dr, Penfield, NY 14526Off Market
- $262,6003 bd2 ba1.4k sqft63 New Wickham Dr, Penfield, NY 14526Off Market
- $281,7003 bd2 ba1.8k sqft65 New Wickham Dr, Penfield, NY 14526Off Market
- $258,1002 bd2 ba1.5k sqft57 New Wickham Dr, Penfield, NY 14526Off Market
- $257,7002 bd2 ba1.5k sqft67 New Wickham Dr, Penfield, NY 14526Off Market
- $220,0003 bd3 ba1.8k sqft55 New Wickham Dr, Penfield, NY 14526Sold
- $252,2003 bd2 ba1.4k sqft85 New Wickham Dr, Penfield, NY 14526Off Market
Nearby schools
GreatSchools rating
- 9/10Cobbles Elementary SchoolGrades: K-5Distance: 2 mi
- 6/10Bay Trail Middle SchoolGrades: 6-8Distance: 2.9 mi
- 9/10Penfield Senior High SchoolGrades: 9-12Distance: 1.5 mi
Schools provided by the listing agent
- District: Penfield
Source: NYSAMLSs. This data may not be complete. We recommend contacting the local school district to confirm school assignments for this home.
Sell for more on Zillow
Get a Zillow Showcase℠ listing at no additional cost and you could sell for .
$260,300
2% more
+$5,206
With Zillow Showcase(estimated)
$265,506
- New York
- Monroe County
- Penfield
- 14526
- 59 New Wickham Dr
Nearby cities
Nearby zip codes
Other Penfield Topics
