Nestled at the end of a quiet street in Timberline Ridge Subdivision, this beautiful 3-bedroom, 2 ½-bath brick home offers the perfect blend of space, privacy, and convenience. Situated on 1.508 acres (M/L), the property features a partially wooded lot that provides a peaceful, natural setting while still being close to everything Petal has to offer. Inside, you'll find a fresh, updated feel with new flooring, new appliances, a new water heater, and a brand-new roof. The home also features a formal dining room, perfect for family meals and entertaining. Step outside onto the spacious deck, with convenient access from both the living room and bedroom, creating a wonderful space to enjoy morning coffee, entertain guests, or simply take in the peaceful surroundings. The generous acreage provides plenty of room to enjoy the outdoors and privacy.
Conveniently located just minutes from Petal High School, Petal Primary School, and the new Petal Elementary School, this home offers the ideal combination of quiet living and everyday convenience. As an added benefit, the sellers are offering a 14 month home warranty effective date of closing, providing additional peace of mind for the new homeowner.
With extensive recent updates, a spacious lot, formal dining room, and a peaceful setting, this home is ready for its next owner!
For sale
$316,000
59 Nicklaus Trl, Petal, MS 39465
3beds
1,995sqft
Single Family Residence, Residential
Built in 1998
1.51 Acres Lot
$309,300 Zestimate®
$158/sqft
$-- HOA
What's special
Partially wooded lotPeaceful natural settingGenerous acreageSpacious deckNew appliancesFresh updated feelFormal dining room
- 46 days
- 299
- 33
Zillow last checked:
Listing updated:
Listed by:
Sherri Reid 601-270-4464,
Cadence Realty Group 601-336-8400
Source: HSMLS,MLS#: 148484
Facts & features
Interior
Bedrooms & bathrooms
- Bedrooms: 3
- Bathrooms: 3
- Full bathrooms: 2
- 1/2 bathrooms: 1
Cooling
- Central Air
Appliances
- Included: Built-In Gas Oven
Features
- Ceiling Fan(s), 8' +, Walk-In Closet(s), High Ceilings, Smart Thermostat
- Flooring: Plank, Vinyl
- Windows: Blinds
- Attic: Pull Down Stairs,Floored
- Has fireplace: No
Interior area
- Total structure area: 1,995
- Total interior livable area: 1,995 sqft
Property
Parking
- Parking features: None, Driveway
- Has uncovered spaces: Yes
Features
- Levels: One
- Stories: 1
- Patio & porch: Front Porch, Patio
- Exterior features: None
- Has spa: Yes
- Spa features: Bath
- Fencing: None
Lot
- Size: 1.51 Acres
- Dimensions: 1.508 acre m/l
- Features: Irregular Lot, 1 - 3 Acres, Subdivision
Details
- Parcel number: 3032A0308900
Construction
Type & style
- Home type: SingleFamily
- Property subtype: Single Family Residence, Residential
Materials
- Cement Siding, Brick Veneer
- Foundation: Slab
- Roof: Architectural
Condition
- Year built: 1998
Utilities & green energy
- Sewer: City of Petal
- Water: Community Water
Community & HOA
Community
- Security: Smoke Detector(s)
- Subdivision: Timber Line Rdg
Location
- Region: Petal
Financial & listing details
- Price per square foot: $158/sqft
- Tax assessed value: $172,350
- Annual tax amount: $2,743
- Date on market: 8/26/2026
Estimated market value
$309,300
$294,000 - $325,000
$2,202/mo
Price history
| Date | Event | Price |
|---|---|---|
| 8/26/2026 | Listed for sale | $316,000$158/sqft |
Source:  HSMLS #148484 Report a problem HSMLS #148484 Report a problem | ||
Public tax history
| Year | Property taxes | Tax assessment |
|---|---|---|
| 2025 | $2,744 +10% | $17,235 +8.8% |
| 2024 | $2,495 -37.5% | $15,841 -33.3% |
| 2023 | $3,989 -2% | $23,762 |
| 2022 | $4,072 +201.5% | $23,762 +50% |
| 2021 | $1,351 -0.5% | $15,841 +3% |
| 2020 | $1,357 +0.1% | $15,381 +0.2% |
| 2019 | $1,356 -0.2% | $15,344 |
| 2018 | $1,358 | $15,344 |
| 2017 | -- | $15,344 +6.4% |
| 2016 | -- | $14,420 -90% |
| 2015 | -- | $144,201 +900% |
| 2014 | $1,182 | $14,420 |
| 2013 | -- | $14,420 +0.8% |
| 2012 | -- | $14,311 |
| 2011 | -- | $14,311 -8% |
| 2010 | -- | $15,555 +21.6% |
| 2008 | -- | $12,796 |
| 2007 | -- | $12,796 +0.6% |
| 2006 | -- | $12,720 -90% |
| 2005 | -- | $127,200 +11.6% |
| 2004 | -- | $113,930 +900% |
| 2003 | -- | $11,393 |
| 2002 | $1,005 | $11,393 +4.3% |
| 2001 | -- | $10,925 +1.4% |
| 2000 | $1,049 | $10,777 |
Find assessor info on the county website
Monthly payment
Est. payment
Payment breakdown
Explore the cost of this home by adjusting the details. Changes won't be saved.Climate risks
Neighborhood: 39465
Similar homes
- $309,0003 bd3 ba2k sqft109 Candelabra St, Petal, MS 39465For Sale
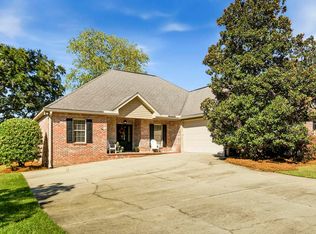
 MLS ID #148968, Shelley Ann Brown, Hub City Realty. HSMLS
 - $355,0004 bd3 ba2.2k sqft16 Archel St, Petal, MS 39465For Sale
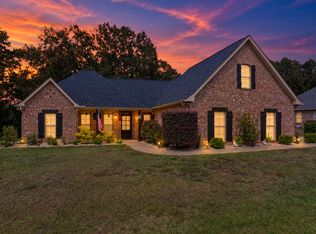 MLS ID #148994, Lauren Pace Herrick, Selling Southern. HSMLS
 - $290,0003 bd2 ba1.9k sqft15 Stonemore Rd, Petal, MS 39465For Sale
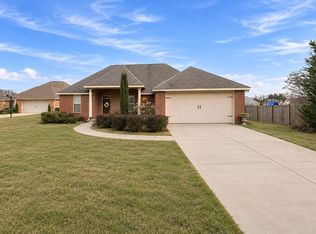 MLS ID #148602, Kristen Dickinson, RE/MAX Real Estate Partners. HSMLS
 - $375,0004 bd3 ba2.7k sqft132 Wildwood Trl, Petal, MS 39465For Sale
 MLS ID #148643, Julie Russell, Cadence Realty Group. HSMLS
 - $280,0004 bd2 ba1.9k sqft1341 State Highway 42, Petal, MS 39465For SaleMLS ID #148158, Chandler Farris, Farris Property Group. HSMLS
- $229,5003 bd2 ba1.5k sqft100 Mozingo Dr, Petal, MS 39465For SaleMLS ID #148714, Marianne Papapostolou, Century 21 Alliance. HSMLS
- $319,4004 bd2 ba2k sqft123 Castlewoods Way, Petal, MS 39465New ConstructionHSMLS
- $319,4004 bd2 ba2k sqft132 Castlewoods Way, Petal, MS 39465New ConstructionHSMLS
- $326,0003 bd2 ba2k sqft210 Greenwood Pl, Hattiesburg, MS 39402For SaleMLS ID #148982, Joanetta Williams, eXp Realty. HSMLS
- $299,9003 bd2 ba1.9k sqft107 Courtland Dr, Hattiesburg, MS 39402For SaleMLS ID #148897, Debra K. Pace, Selling Southern. HSMLS
- $295,0003 bd3 ba1.9k sqft101 Yellow Pine Dr, Hattiesburg, MS 39402For SaleMLS ID #148985, Beth Duval~Scharwath, RE/MAX Real Estate Partners. HSMLS
- $319,4004 bd2 ba2k sqft115 Castlewoods Way, Petal, MS 39465New ConstructionHSMLS
- $203,5003 bd2 ba1.5k sqft772 E Central Ave, Petal, MS 39465For SaleMLS ID #148218, Mackenzie Triggs, Cadence Realty Group. HSMLS
- $320,0003 bd3 ba1.9k sqft17 Peachtree Dr, Hattiesburg, MS 39402For SaleMLS ID #147436, Natalie Graham, Epique Realty. HSMLS
- $309,9004 bd2 ba1.9k sqft48 Summerbrook, Hattiesburg, MS 39402For SaleMLS ID #149027, Debra K. Pace, Selling Southern. HSMLS
