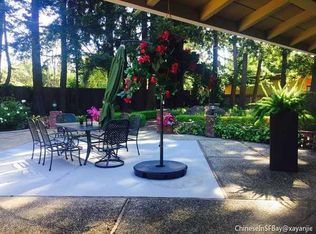
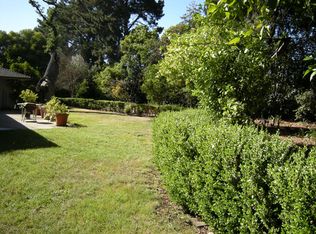
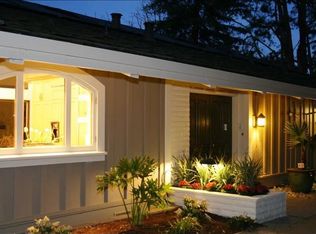
Freshly updated interiors, generous proportions, and expansive outdoor space define this central Atherton property on just over one-half acre. The single-level main residence features 4 bedrooms and 4.5 baths, with refinished hardwood floors, new carpet, and abundant natural light. Formal living and dining rooms are complemented by a spacious kitchen and adjoining family room and each bedroom is en suite, highlighted by the primary suite with direct outdoor access and spacious bath. Beyond the main residence, a detached studio/office/fitness provides exceptional flexibility with a kitchenette (no cooktop) bath, sauna, and oversized walk-in closet. The private rear yard is designed for outdoor enjoyment with a built-in barbecue center, fruit trees, perimeter redwoods, and a three-hole putting green. Downtown Menlo Park and Palo Alto, as well as Stanford University, are all just minutes away.
For sale
$6,500,000
59 Nora Way, Atherton, CA 94027
4beds
3,155sqft
Single Family Residence, Residential
Built in 1952
0.52 Acres Lot
$6,394,200 Zestimate®
$2,060/sqft
$-- HOA
What's special
- 26 days
- 3,976
- 159
Zillow last checked:
Listing updated:
Listed by:
Brent & Mary Gullixson 70001879 650-888-0860,
Compass 650-462-1111
Source: MLSListings Inc,MLS#: ML82062668
Facts & features
Interior
Bedrooms & bathrooms
- Bedrooms: 4
- Bathrooms: 5
- Full bathrooms: 4
- 1/2 bathrooms: 1
Rooms
- Room types: Laundry
Bedroom
- Features: PrimarySuiteRetreat, WalkinCloset, PrimaryBedroomonGroundFloor, BedroomonGroundFloor2plus
Bathroom
- Features: DoubleSinks, ShowersoverTubs2plus, StallShower2plus, TubinPrimaryBedroom, FullonGroundFloor, HalfonGroundFloor
Dining room
- Features: BreakfastBar, BreakfastNook, EatinKitchen, FormalDiningRoom
Family room
- Features: KitchenFamilyRoomCombo
Kitchen
- Features: ExhaustFan, Island, Pantry, Skylights
Heating
- Central Forced Air Gas, Fireplace(s)
Cooling
- Central Air
Appliances
- Included: Dishwasher, Exhaust Fan, Freezer, Disposal, Range Hood, Microwave, Built In Gas Oven/Range, Refrigerator, Dryer, Washer
- Laundry: In Utility Room
Features
- High Ceilings, Wet Bar, Walk-In Closet(s)
- Flooring: Carpet, Hardwood, Tile
- Number of fireplaces: 1
- Fireplace features: Gas Log, Gas Starter, Living Room
Interior area
- Total structure area: 3,155
- Total interior livable area: 3,155 sqft
Video & virtual tour
Property
Parking
- Total spaces: 2
- Parking features: Detached
- Garage spaces: 2
Features
- Stories: 1
- Patio & porch: Balcony/Patio
- Exterior features: Back Yard, Barbecue
Lot
- Size: 0.52 Acres
- Features: Level
Details
- Additional structures: Garage
- Parcel number: 059313040
- Zoning: R1001A
- Special conditions: Standard
Construction
Type & style
- Home type: SingleFamily
- Architectural style: Ranch
- Property subtype: Single Family Residence, Residential
Materials
- Foundation: Concrete Perimeter and Slab
- Roof: Composition
Condition
- New construction: No
- Year built: 1952
Utilities & green energy
- Gas: PublicUtilities
- Sewer: Public Sewer
- Water: Public
- Utilities for property: Public Utilities, Water Public
Community & HOA
Location
- Region: Atherton
Financial & listing details
- Price per square foot: $2,060/sqft
- Tax assessed value: $1,369,126
- Date on market: 9/25/2026
- Listing agreement: ExclusiveRightToSell
Estimated market value
$6,394,200
$6.07M - $6.71M
Not available
Price history
| Date | Event | Price |
|---|---|---|
| 9/25/2026 | Listed for sale | $6,500,000+97%$2,060/sqft |
Source:  MLSListings Inc #ML82062668 Report a problem | ||
| 8/5/2015 | Sold | $3,300,000+10.1%$1,046/sqft |
Source: Public Record Report a problem | ||
| 7/20/2015 | Listed for sale | $2,998,000$950/sqft |
Source: Deleon Realty #81485926 Report a problem | ||
| 1/14/2015 | Listing removed | $2,998,000$950/sqft |
Source: DeLeon Realty #81419252 Report a problem | ||
| 7/13/2014 | Price change | $2,998,000-14.3%$950/sqft |
Source: DeLeon Realty #81419252 Report a problem | ||
| 6/26/2014 | Price change | $3,500,000+16.7%$1,109/sqft |
Source: Deleon Realty #81419252 Report a problem | ||
| 6/3/2014 | Listed for sale | $2,998,000-11.2%$950/sqft |
Source: DeLeon Realty #81419252 Report a problem | ||
| 4/11/2012 | Listing removed | $3,375,000$1,070/sqft |
Source: Oliver Luxury Real Estate #81200591 Report a problem | ||
| 1/20/2012 | Listed for sale | $3,375,000+20.5%$1,070/sqft |
Source: Oliver Luxury Real Estate #81200591 Report a problem | ||
| 3/10/2011 | Sold | $2,800,000+0.2%$887/sqft |
Source: Public Record Report a problem | ||
| 8/14/2010 | Listing removed | $2,795,000$886/sqft |
Source: NRT California #80938572 Report a problem | ||
| 8/12/2010 | Listed for sale | $2,795,000$886/sqft |
Source: NRT California #80938572 Report a problem | ||
| 2/7/2010 | Listing removed | $2,795,000$886/sqft |
Source: Coldwell Banker Report a problem | ||
| 8/15/2009 | Listed for sale | $2,795,000-0.2%$886/sqft |
Source: NRT California #80938572 Report a problem | ||
| 5/9/2007 | Sold | $2,800,000+66.5%$887/sqft |
Source: Public Record Report a problem | ||
| 3/10/2005 | Sold | $1,681,875+12.1%$533/sqft |
Source: Public Record Report a problem | ||
| 5/31/2002 | Sold | $1,500,000+94%$475/sqft |
Source: Public Record Report a problem | ||
| 4/30/1998 | Sold | $773,000$245/sqft |
Source: Public Record Report a problem | ||
Public tax history
| Year | Property taxes | Tax assessment |
|---|---|---|
| 2026 | -- | $1,369,126 +2% |
| 2025 | $15,941 +1.3% | $1,342,281 +2% |
| 2024 | $15,737 +1.7% | $1,315,963 +2% |
| 2023 | $15,475 +4.9% | $1,290,161 +2% |
| 2022 | $14,758 +1.1% | $1,264,865 +2% |
| 2021 | $14,594 +1.5% | $1,240,065 +1% |
| 2020 | $14,382 +0.6% | $1,227,350 +2% |
| 2019 | $14,302 +3.1% | $1,203,286 +2% |
| 2018 | $13,878 -3.1% | $1,179,694 +2% |
| 2017 | $14,317 +1.9% | $1,156,564 +2% |
| 2016 | $14,051 -57.6% | $1,133,887 -62% |
| 2015 | $33,159 | $2,984,812 +2% |
| 2014 | $33,159 | $2,926,344 +0.5% |
| 2013 | -- | $2,913,120 +2% |
| 2012 | -- | $2,856,000 +2% |
| 2011 | -- | $2,800,000 -3.7% |
| 2010 | -- | $2,906,215 -0.2% |
| 2009 | -- | $2,913,120 +2% |
| 2008 | -- | $2,856,000 +43.2% |
| 2007 | -- | $1,994,690 +3.1% |
| 2006 | -- | $1,934,500 +9.9% |
| 2005 | -- | $1,759,500 +12.9% |
| 2004 | -- | $1,558,564 +1.9% |
| 2003 | -- | $1,530,000 +83.1% |
| 2002 | -- | $835,510 +2% |
| 2001 | -- | $819,128 +2% |
| 2000 | -- | $803,068 |
Find assessor info on the county website
Monthly payment
Est. payment
Payment breakdown
Explore the cost of this home by adjusting the details. Changes won't be saved.Climate risks
Neighborhood: 94027
Nearby schools
Schools provided by the listing agent
- District: RedwoodCityElementary
Source: MLSListings Inc. This data may not be complete. We recommend contacting the local school district to confirm school assignments for this home.
Similar homes
- $4,999,0004 bd3 ba2.7k sqft61 Lloyden Dr, Atherton, CA 94027For Sale
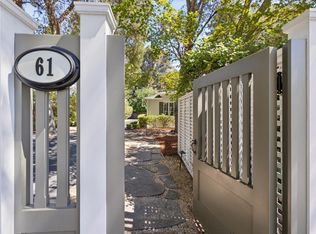 MLS ID #ML82058929, Alex Abela. MLSListings Inc
- $8,950,0004 bd4 ba2.8k sqft27 Catalpa Dr, Atherton, CA 94027For Sale
 MLS ID #ML82064972, Tom LeMieux. MLSListings Inc
- $6,498,0005 bd4 ba4.4k sqft2120 Stockbridge Ave, Woodside, CA 94062For Sale
 MLS ID #ML82056698, Jose Dos Ramos. MLSListings Inc
- $6,995,0005 bd4 ba2.8k sqft1543 Portola Rd, Woodside, CA 94062For Sale
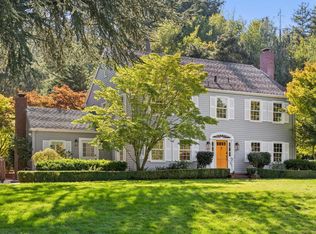 MLS ID #ML82065045, Erika Demma. MLSListings Inc
