Skip main navigation
Sold for $560,000
  • $560,000

    59 Normandy Dr, Piscataway, NJ 08854

    3beds
    1,544sqft
    Single Family Residence
    Built in 1986
    9,500.44 Square Feet Lot
    $573,800 Zestimate®
    $363/sqft
    $3,433 Estimated rent

    Home value

    $573,800

    $522,000 - $631,000

    $3,433/mo

    Zestimate® history
    Loading
    Loading...

    Owner options

    List your home for rent

    $3,433/mo

    Rent Zestimate®

    Find your next renter with Zillow Rental Manager. Plus, with online applications, you can quickly screen prospective tenants – for free.

    Learn more

    $3,433/mo

    Rent Zestimate®

    Refinance and save

    $3,877/mo

    Est. payment

    Refinancing to a lower rate could help reduce your monthly payments and save thousands over the life of the loan.

    See today's rates

    $3,877/mo

    Est. payment

    Explore your selling options

    Work with a Zillow partner agent

    Leverage their expertise and Zillow's premium Showcase listings to get your home seen by more buyers.

    Get started

    List with your own agent

    Get your home in front of millions of buyers by listing it on Zillow.

    Learn how to do it

    Sell it yourself

    Take full control of how buyers see your home on Zillow by listing For Sale by Owner (FSBO).

    List your home

    What's special

    Extra-long drivewayWhole-house humidifierCovered lower deckLed landscaping lightsStainless steel appliancesFenced yardTiled bathroom floors
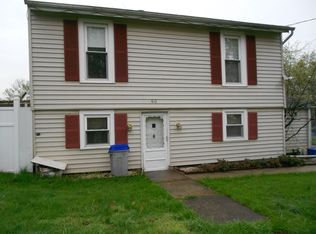
    Meticulously maintained, carpet like new, laminate kitchen and entrance flooring, tiled bathroom floors, many upgrades. Slider off dining area to upper deck (perfect for outdoor grilling off the kitchen). Lower level has family room with slider to a covered lower deck. New refrigerator with ice maker, color touchscreen / Wi-Fi enabled energy efficient Carrier HVAC with Ultraviolet Light disinfection and whole-house humidifier. Wi-fi enabled 50-gallon natural gas water heater. Roof, gutters, gutter-guards, front steps, railings, and front door all upgraded. Wi-Fi enabled, belt-driven garage door opener, Wi-fi enabled stainless stove/oven, LED landscaping lights, large (over 350 sq ft), composite upper deck, covered lower deck, extra-long driveway next to house to park a trailer/toys, pre-wired for hookup off lower deck, stainless steel appliances, high-end, powerful, quiet garbage disposal on kitchen sink, high-efficiency LG clothes washer, covered garage floor (Black PVC interlocking tiles), carpeted closet under stairs , new (2024) interior paint including closets, home has both fiber optic and cable and wiring for choice of Internet provider, new motion sensor lights around front and rear of home (2024), all ceiling fans equipped with wireless remote controls. Fenced yard, shed. Kitchen sink has water filter on faucet and under sink with another filter for the ice maker line. Attic has pull-down stairs and is mostly floored (lots of storage space). Gas, electric, and water utilities use newer, remote meters. Conveniently located near major highways, shopping, restaurants, and trains. Electric and Conrail easement. HOUSE BEING SOLD "AS IS". CLOSING AUGUST 1 OR LATER.

    Zillow last checked:

    Listing updated:

    Listed by:

    APRIL TARANTINO,

    RE/MAX OUR TOWN 732-419-9300

    Source: All Jersey MLS,MLS#: 2512672RMLS Logo

    Facts & features

    Interior

    Bedrooms & bathrooms
    • Bedrooms: 3
    • Bathrooms: 2
    • Full bathrooms: 2
    Primary bedroom
    • Area: 156
    • Dimensions: 13 x 12
    Bedroom 2
    • Area: 110
    • Dimensions: 11 x 10
    Bedroom 3
    • Area: 143
    • Dimensions: 13 x 11
    Bathroom
    • Features: Tub Shower
    Dining room
    • Features: Living Dining Combo
    • Area: 132
    • Dimensions: 11 x 12
    Family room
    • Area: 216
    • Length: 18
    Kitchen
    • Features: Breakfast Bar, Kitchen Exhaust Fan, Pantry, Separate Dining Area, Galley Type
    • Area: 120
    • Dimensions: 12 x 10
    Living room
    • Area: 240
    • Dimensions: 15 x 16
    Basement
    • Area: 0
    Heating
    • Forced Air
    Cooling
    • Central Air, Ceiling Fan(s)
    Appliances
    • Included: Dishwasher, Disposal, Dryer, Electric Range/Oven, Gas Range/Oven, Exhaust Fan, Refrigerator, Range, Washer, Kitchen Exhaust Fan, Gas Water Heater
    Features
    • Blinds, 1 Bedroom, Laundry Room, Bath Full, Family Room, Utility Room, 2 Bedrooms, Kitchen, Living Room, Bath Main, Dining Room, Attic
    • Flooring: Carpet, Ceramic Tile, Wood
    • Windows: Insulated Windows, Blinds
    • Basement: Slab
    • Has fireplace: No
    Interior area
    • Total structure area: 1,544
    • Total interior livable area: 1,544 sqft

    Property

    Parking
    • Total spaces: 1
    • Parking features: 2 Car Width, Asphalt, Garage, Attached, Garage Door Opener, On Site
    • Attached garage spaces: 1
    • Has uncovered spaces: Yes
    Features
    • Levels: Two, Bi-Level
    • Stories: 2
    • Patio & porch: Deck, Patio
    • Exterior features: Deck, Patio, Door(s)-Storm/Screen, Fencing/Wall, Storage Shed, Yard, Insulated Pane Windows
    • Fencing: Fencing/Wall
    Lot
    • Size: 9,500 sqft
    • Dimensions: 95.00 x 100.00
    • Features: Easements/Right of Way, See Remarks, Level
    Details
    • Additional structures: Shed(s)
    • Parcel number: 170380100000003601
    • Zoning: R10

    Construction

    Type & style
    • Home type: SingleFamily
    • Architectural style: Bi-Level
    • Property subtype: Single Family Residence
    Materials
    • Roof: Asphalt
    Condition
    • Year built: 1986

    Utilities & green energy

    • Gas: Natural Gas
    • Sewer: Sewer Charge, Public Sewer
    • Water: Public
    • Utilities for property: Underground Utilities, Electricity Connected, Natural Gas Connected

    Community & neighborhood

    Location
    • Region: Piscataway

    Other

    Other facts
    • Ownership: Fee Simple

    Price history

    DateEventPrice
    8/22/2025Sold$560,000-1.6%$363/sqft
    Source: All Jersey MLS #2512672R Report a problem
    6/26/2025Pending sale$569,000$369/sqft
    Source: GSMLS #3959505 Report a problem
    6/26/2025Contingent$569,000$369/sqft
    Source: All Jersey MLS #2512672R Report a problem
    6/20/2025Price change$569,000+3.6%$369/sqft
    Source: All Jersey MLS #2512672R Report a problem
    5/9/2025Pending sale$549,000$356/sqft
    Source: GSMLS #3959505 Report a problem
    5/9/2025Contingent$549,000$356/sqft
    Source: All Jersey MLS #2512672R Report a problem
    4/29/2025Listed for sale$549,000+219.2%$356/sqft
    Source: All Jersey MLS #2512672R Report a problem
    6/13/2000Sold$172,000+28.4%$111/sqft
    Source: Public Record Report a problem
    6/30/1997Sold$134,000+3.1%$87/sqft
    Source: Public Record Report a problem
    4/11/1996Sold$130,000$84/sqft
    Source: Public Record Report a problem

    Public tax history

    YearProperty taxesTax assessment
    2025$11,175 +28.2%$588,800 +28.2%
    2024$8,719 +2.2%$459,400 +9.3%
    2023$8,534 -0.9%$420,200 +6.8%
    2022$8,610 +5.3%$393,500 +9.5%
    2021$8,179 -0.1%$359,500 +2.5%
    2020$8,190 +9%$350,600 +8%
    2019$7,512 $324,600 +2.5%
    2018$7,512 +28.4%$316,700 +45.6%
    2017$5,851 +1.4%$217,500
    2016$5,768 +2.3%$217,500
    2015$5,638 -20.7%$217,500
    2014$7,113 +5.1%$217,500 +108.7%
    2013$6,770 +0.1%$104,200
    2012$6,762 +5.9%$104,200
    2011$6,384 +1.5%$104,200
    2010$6,291 +4.7%$104,200
    2009$6,010 $104,200
    2008-- $104,200
    2007$20,376 +2.1%$104,200
    2006$19,954 +6.4%$104,200
    2005$18,762 $104,200
    2004-- $104,200 +1.7%
    2003-- $102,500
    2002-- $102,500
    2001-- $102,500

    Find assessor info on the county website

    Neighborhood: Possumtown

    Nearby schools

    GreatSchools rating
    Get a cash offer in 3 minutes
    Find out how much your home could sell for in as little as 3 minutes with a no-obligation cash offer.
    Estimated market value
    $573,800
    Get a cash offer in 3 minutes
    Find out how much your home could sell for in as little as 3 minutes with a no-obligation cash offer.
    Estimated market value
    $573,800