Planted on an oversized lot, this charming colonial nestled on a cul-de-sac has been a family home for over 30 years. The large wooded lot and quiet street become a sanctuary for peaceful living as you relax on a private covered porch. The open concept first floor has a remodeled kitchen with stainless steel appliances, granite counters, dining area and a breakfast bar. This spills onto a full bath, formal dining area and finally to a sun-drenched family room. The second floor has 4 bedrooms with two full baths and a remodeled master bath supporting a jacuzzi tub and a standalone tile shower. The master bedroom is highlighted with a walk-in closet and a small deck off the back surveying the beautiful landscape yard with three patios.
Pending
Price cut: $61K (8/21)
$989,000
59 Norval Ave, Stoneham, MA 02180
4beds
2,475sqft
Single Family Residence
Built in 1950
0.43 Acres Lot
$1,035,300 Zestimate®
$400/sqft
$-- HOA
What's special
Standalone tile showerOpen concept first floorSun-drenched family roomRemodeled kitchenQuiet streetBreakfast barThree patios
- 61 days
- 112
- 6
Zillow last checked:
Listing updated:
Listed by:
Robert Daniels 978-995-3059,
Anderson Realty Partners 617-548-5443
Source: MLS PIN,MLS#: 73553900
Facts & features
Interior
Bedrooms & bathrooms
- Bedrooms: 4
- Bathrooms: 3
- Full bathrooms: 3
Primary bedroom
- Features: Bathroom - Full, Ceiling Fan(s), Walk-In Closet(s), Flooring - Hardwood, Balcony - Exterior, Cable Hookup, Recessed Lighting
- Level: Second
Bedroom 2
- Features: Ceiling Fan(s), Flooring - Hardwood
- Level: Second
Bedroom 3
- Features: Ceiling Fan(s), Flooring - Hardwood
- Level: Second
Bedroom 4
- Features: Ceiling Fan(s), Flooring - Hardwood
- Level: Second
Bathroom 1
- Features: Bathroom - Full, Bathroom - Tiled With Tub & Shower, Flooring - Stone/Ceramic Tile
- Level: First
Bathroom 2
- Features: Bathroom - Tiled With Tub & Shower, Flooring - Stone/Ceramic Tile
- Level: Second
Bathroom 3
- Features: Bathroom - Full, Bathroom - Tiled With Shower Stall, Jacuzzi / Whirlpool Soaking Tub
- Level: Second
Dining room
- Features: Flooring - Hardwood
- Level: First
Family room
- Features: Ceiling Fan(s), Flooring - Hardwood
- Level: First
Kitchen
- Features: Ceiling Fan(s), Flooring - Hardwood, Countertops - Stone/Granite/Solid, Kitchen Island
- Level: First
Living room
- Features: Ceiling Fan(s), Flooring - Hardwood, Cable Hookup, High Speed Internet Hookup
- Level: First
Heating
- Baseboard, Oil
Cooling
- Ductless
Appliances
- Included: Water Heater, Range, Dishwasher, Disposal, Refrigerator, Washer, Dryer
- Laundry: Flooring - Hardwood, Electric Dryer Hookup, Washer Hookup, Second Floor
Features
- Internet Available - Broadband
- Flooring: Tile, Hardwood
- Doors: Storm Door(s)
- Windows: Insulated Windows
- Basement: Full,Walk-Out Access,Garage Access,Unfinished
- Number of fireplaces: 1
- Fireplace features: Family Room
Interior area
- Total structure area: 2,475
- Total interior livable area: 2,475 sqft
- Finished area above ground: 2,475
- Finished area below ground: 0
Property
Parking
- Total spaces: 5
- Parking features: Attached, Garage Door Opener, Paved Drive, Off Street, Paved
- Attached garage spaces: 2
- Uncovered spaces: 3
Accessibility
- Accessibility features: No
Features
- Patio & porch: Porch, Patio
- Exterior features: Porch, Patio, Balcony, Rain Gutters, Storage, Fenced Yard
- Fencing: Fenced
- Frontage length: 180.00
Lot
- Size: 0.43 Acres
- Features: Cul-De-Sac, Wooded, Gentle Sloping
Details
- Parcel number: 768418
- Zoning: RA
Construction
Type & style
- Home type: SingleFamily
- Architectural style: Colonial
- Property subtype: Single Family Residence
Materials
- Frame
- Foundation: Concrete Perimeter
- Roof: Shingle
Condition
- Year built: 1950
Utilities & green energy
- Electric: 220 Volts, Circuit Breakers
- Sewer: Public Sewer
- Water: Public
- Utilities for property: for Electric Range, for Electric Oven, for Electric Dryer, Washer Hookup
Community & HOA
Community
- Features: Public Transportation, Shopping, Pool, Tennis Court(s), Park, Walk/Jog Trails, Golf, Medical Facility, Bike Path, Conservation Area, Highway Access, House of Worship, Private School, Public School
HOA
- Has HOA: No
Location
- Region: Stoneham
Financial & listing details
- Price per square foot: $400/sqft
- Tax assessed value: $839,500
- Annual tax amount: $8,588
- Date on market: 8/5/2026
- Listing terms: Contract
- Road surface type: Paved
Estimated market value
$1,035,300
$932,000 - $1.15M
Not available
Price history
| Date | Event | Price |
|---|---|---|
| 9/16/2026 | Pending sale | $989,000$400/sqft |
Source: MLS PIN #73553900 Report a problem | ||
| 9/2/2026 | Contingent | $989,000$400/sqft |
Source: MLS PIN #73553900 Report a problem | ||
| 8/21/2026 | Price change | $989,000-5.8%$400/sqft |
Source: MLS PIN #73553900 Report a problem | ||
| 7/23/2026 | Listed for sale | $1,050,000-11.8%$424/sqft |
Source: MLS PIN #73553900 Report a problem | ||
| 12/12/2025 | Listing removed | $1,190,000$481/sqft |
Source: MLS PIN #73435913 Report a problem | ||
| 9/25/2025 | Listed for sale | $1,190,000+391.7%$481/sqft |
Source: MLS PIN #73435913 Report a problem | ||
| 11/30/2016 | Sold | $242,000-15.1%$98/sqft |
Source: Public Record Report a problem | ||
| 9/23/2016 | Pending sale | $285,000$115/sqft |
Source: Anderson Treacy Real Estate #72060012 Report a problem | ||
| 9/9/2016 | Price change | $285,000-5%$115/sqft |
Source: Anderson Treacy Real Estate #72060012 Report a problem | ||
| 8/30/2016 | Listed for sale | $300,000+81.8%$121/sqft |
Source: Anderson Treacy Real Estate #72060012 Report a problem | ||
| 6/11/1993 | Sold | $165,000$67/sqft |
Source: Public Record Report a problem | ||
Public tax history
| Year | Property taxes | Tax assessment |
|---|---|---|
| 2025 | $8,588 +4.9% | $839,500 +8.6% |
| 2024 | $8,188 +3.1% | $773,200 +8.1% |
| 2023 | $7,942 +15.3% | $715,500 +8.1% |
| 2022 | $6,890 -1.5% | $661,900 +2.3% |
| 2021 | $6,998 +2.3% | $646,800 +2% |
| 2020 | $6,843 +4% | $634,200 +8.1% |
| 2019 | $6,581 +0.9% | $586,500 +5.3% |
| 2018 | $6,522 +0.4% | $557,000 +6.2% |
| 2017 | $6,497 +2.9% | $524,400 +5.5% |
| 2016 | $6,314 +2.2% | $497,200 +4.3% |
| 2015 | $6,181 -3.3% | $476,900 +0.7% |
| 2014 | $6,392 +9.5% | $473,800 +6% |
| 2013 | $5,835 +3.6% | $446,800 |
| 2012 | $5,634 +7.1% | $446,800 +3.7% |
| 2011 | $5,259 -0.5% | $430,700 -6.4% |
| 2010 | $5,287 +4.7% | $460,100 -0.9% |
| 2009 | $5,050 +5.4% | $464,200 -1.3% |
| 2008 | $4,793 +2.8% | $470,400 -1.7% |
| 2007 | $4,662 +2.9% | $478,600 +2.1% |
| 2006 | $4,531 +6.8% | $468,600 +15.5% |
| 2005 | $4,243 +2.9% | $405,600 +19.6% |
| 2004 | $4,123 +3.9% | $339,100 |
| 2003 | $3,967 -18.6% | $339,100 +40.7% |
| 2002 | $4,876 +61.4% | $241,000 +15.8% |
| 2000 | $3,021 +5.4% | $208,200 +23.2% |
| 1999 | $2,865 | $169,000 |
Find assessor info on the county website
Monthly payment
Est. payment
Payment breakdown
Explore the cost of this home by adjusting the details. Changes won't be saved.Climate risks
Neighborhood: 02180
Nearby schools
Schools provided by the listing agent
- Elementary: South School
- Middle: Stoneham Ms
- High: Stoneham High School
Source: MLS PIN. This data may not be complete. We recommend contacting the local school district to confirm school assignments for this home.
Similar homes
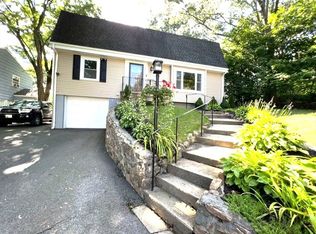
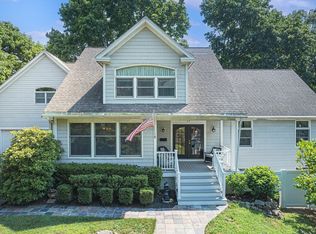
- $1,449,0004 bd3 ba3.5k sqft1 Toms Way, Stoneham, MA 02180For Sale
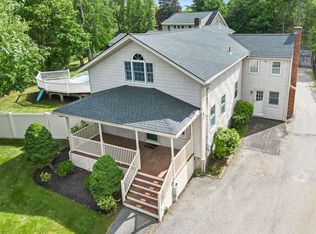 MLS ID #73539800, Mary Kelly, Century 21 Property Central Inc.. MLS PIN
 - $949,0005 bd3 ba3.1k sqft10 Locust St, Burlington, MA 01803For Sale
 MLS ID #73547139, Frances M. Allegra, Gibson Sotheby's International Realty. MLS PIN
 - $899,9003 bd2 ba2.3k sqft31 Columbus Rd, Woburn, MA 01801For Sale
 MLS ID #73576063, Krista Scire, J. Mulkerin Realty. MLS PIN
 - $849,9004 bd3 ba2.5k sqft222 Cambridge Rd, Woburn, MA 01801For Sale
 MLS ID #73578594, Lisa Santilli, Classified Realty Group. MLS PIN
